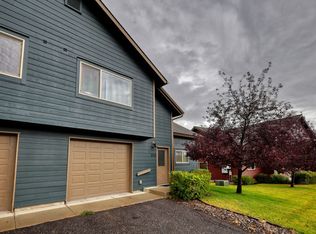
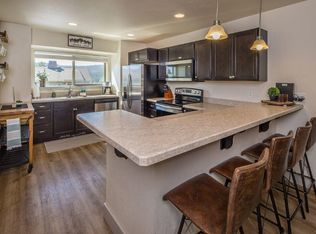
Welcome to 148A Pheasant Tail Lane a beautifully designed, fully appointed townhome tucked into Big Sky's Town Center. This three-level residence blends contemporary mountain aesthetics with warm, curated interiors: rich hardwood floors, designer pendants on red-cord wiring, granite countertops, a dramatic mixed-wood accent wall, and mountain art throughout. The open main level flows effortlessly from the chef's kitchen with a generous island seating five, gas range, and stainless appliances through the dining area and into a comfortable living room anchored by a gas fireplace and oversized flat-screen TV.
Upstairs, three well-appointed bedrooms each have their own distinct character: the primary features a log-frame king bed with private deck and mountain views; a second queen bedroom offers a sleek four-poster and its own balcony access; and the third room makes the perfect bunk room or flex space with a log twin-over-full bunk. All three full bathrooms are spa-finished with glass walk-in showers, stone tile, and dark espresso vanities. A dedicated mud/ski room at the entry with a reclaimed wood wall, vintage ski art, and built-in bench sets exactly the right tone the moment you arrive.
Tenant pays all utilities, no smoking, pets negotiable for an additional fee.
Apartment for rent
Accepts Zillow applications
$5,500/moFees may apply
148A Pheasant Tail Ln, Big Sky, MT 59716
3beds
2,324sqft
Price may not include required fees and charges. Price shown reflects the lease term provided. Learn more|
Apartment
Available now
Cats, large dogs OK
Air conditioner, central air
In unit laundry
Attached garage parking
Central
What's special
Gas fireplaceMountain viewsOpen main levelStone tileOversized flat-screen tvGas rangeMountain art throughout
- 33 days |
- -- |
- -- |
Zillow last checked:
Listing updated:
Travel times
Facts & features
Interior
Bedrooms & bathrooms
- Bedrooms: 3
- Bathrooms: 4
- Full bathrooms: 3
- 1/2 bathrooms: 1
Heating
- Central
Cooling
- Air Conditioner, Central Air
Appliances
- Included: Dishwasher, Freezer, Microwave Oven, Oven, Refrigerator
- Laundry: In Unit
Features
- Flooring: Carpet, Hardwood, Tile
- Furnished: Yes
Interior area
- Total interior livable area: 2,324 sqft
Property
Parking
- Parking features: Attached, Garage, Off Street
- Has attached garage: Yes
- Details: Contact manager
Features
- Patio & porch: Patio
- Has spa: Yes
- Spa features: Spa
Details
- Additional structures: Garage(s)
- Parcel number: 06033801208057021
Construction
Type & style
- Home type: Apartment
- Property subtype: Apartment
Building
Management
- Pets allowed: Yes
Community & HOA
HOA
- Amenities included: Hot Tub, Parking, Spa
Location
- Region: Big Sky
Financial & listing details
- Lease term: 1 Year
Price history
| Date | Event | Price |
|---|---|---|
| 7/3/2026 | Price change | $5,500-8.3%$2/sqft |
Source: Zillow Rentals Report a problem | ||
| 6/24/2026 | Listed for rent | $6,000$3/sqft |
Source: Zillow Rentals Report a problem | ||
Neighborhood: 59716
Nearby schools
GreatSchools rating
- 7/10Ophir Elementary SchoolGrades: PK-5Distance: 2.6 mi
- 6/10Ophir 7-8Grades: 6-8Distance: 2.6 mi
- 10/10Lone Peak High SchoolGrades: 9-12Distance: 2.6 mi