HIGHEST AND BEST BY THURSDAY AT 10AM PLEASE! Colonial with Tons of Potential! This 3-bedroom, 2.5-bath Colonial is full of possibility and in a super convenient location-just minutes to I-84, shopping, restaurants, entertainment, and even a golf course! Outside, you'll find a large detached garage that's great for contractors, woodworkers, hobbyists or anyone who needs space to park work trucks or store equipment (the garage needs some TLC). There's an above-ground pool for summer fun, a nice grassy front and side yard, and a mostly fenced-in property for peace of mind. The backyard is gravel and pavement-perfect for extra parking, bike riding, or playtime. Inside, you will find 3 bedrooms, 2.5 baths. There is wood floor and tile on the main level, carpet on the 2nd level. The primary en-suite bathroom features a large walk-in dressing room with a vanity. There is a semi-finished basement with a walkout to the backyard. The wood stove in the family room will provide the warmth and ambiance for a cold winter night and will heat most of the house too. The home could use some updating and a bit of elbow grease, but it has great bones and a lot of upside. Whether you're a contractor, investor, or someone looking to make a place your own, this home has the space and location to make it happen. HIGHEST AND BEST BY THURSDAY AT 10AM PLEASE! SOLD AS IS
Sold for $481,000
$481,000
148A Westville Avenue Extension, Danbury, CT 06811
3beds
2,880sqft
Single Family Residence
Built in 1979
0.45 Acres Lot
$511,800 Zestimate®
$167/sqft
$3,809 Estimated rent
Home value
$511,800
$461,000 - $573,000
$3,809/mo
Zestimate® history
Owner options
List your home for rent
$3,809/mo
Rent Zestimate®
Find your next renter with Zillow Rental Manager. Plus, with online applications, you can quickly screen prospective tenants – for free.
$3,809/mo
Rent Zestimate®
Refinance and save
$3,320/mo
Est. payment
Refinancing to a lower rate could help reduce your monthly payments and save thousands over the life of the loan.
$3,320/mo
Est. payment
Explore your selling options
Work with a Zillow partner agent
Leverage their expertise and Zillow's premium Showcase listings to get your home seen by more buyers.
Get startedList with your own agent
Get your home in front of millions of buyers by listing it on Zillow.
Learn how to do itSell it yourself
Take full control of how buyers see your home on Zillow by listing For Sale by Owner (FSBO).
List your homeWhat's special
Zillow last checked:
Listing updated:
Listed by:
Britta R. Pedersen 203-240-2509,
Dream House Realty 203-312-7750,
Catherine Mollenthiel 203-240-6925,
Dream House Realty
Bought with:
Byron Campos, RES.0825488
eXp Realty
Source: Smart MLS,MLS#: 24104703
Facts & features
Interior
Bedrooms & bathrooms
- Bedrooms: 3
- Bathrooms: 3
- Full bathrooms: 2
- 1/2 bathrooms: 1
Primary bedroom
- Level: Upper
Bedroom
- Level: Upper
Bedroom
- Level: Upper
Dining room
- Level: Main
Family room
- Level: Main
Kitchen
- Level: Main
Living room
- Level: Main
Heating
- Hot Water, Oil
Cooling
- Central Air
Appliances
- Included: Electric Range, Water Heater
Features
- Basement: Full,Unfinished
- Attic: Pull Down Stairs
- Has fireplace: No
Interior area
- Total structure area: 2,880
- Total interior livable area: 2,880 sqft
- Finished area above ground: 1,920
- Finished area below ground: 960
Property
Parking
- Total spaces: 3
- Parking features: Detached
- Garage spaces: 3
Features
- Has private pool: Yes
- Pool features: Vinyl, Above Ground
- Fencing: Full
Lot
- Size: 0.45 Acres
- Features: Sloped
Details
- Parcel number: 70287
- Zoning: Ra40
Construction
Type & style
- Home type: SingleFamily
- Architectural style: Colonial
- Property subtype: Single Family Residence
Materials
- Vinyl Siding
- Foundation: Concrete Perimeter
- Roof: Asphalt
Condition
- New construction: No
- Year built: 1979
Utilities & green energy
- Sewer: Septic Tank
- Water: Public
Community & HOA
HOA
- Has HOA: No
Location
- Region: Danbury
Financial & listing details
- Price per square foot: $167/sqft
- Tax assessed value: $293,020
- Annual tax amount: $7,323
- Date on market: 6/17/2025
Price history
| Date | Event | Price |
|---|---|---|
| 8/8/2025 | Sold | $481,000+7.1%$167/sqft |
Source:  Smart MLS #24104703 Report a problem Smart MLS #24104703 Report a problem | ||
| 7/18/2025 | Pending sale | $449,000$156/sqft |
Source: Smart MLS #24104703 Report a problem | ||
| 6/27/2025 | Listed for sale | $449,000$156/sqft |
Source: Smart MLS #24104703 Report a problem | ||
Public tax history
| Year | Property taxes | Tax assessment |
|---|---|---|
| 2025 | $7,323 +2.3% | $293,020 |
| 2024 | $7,161 +4.8% | $293,020 |
| 2023 | $6,836 +14.9% | $293,020 +38.9% |
| 2022 | $5,952 +2.3% | $210,900 |
| 2021 | $5,821 | $210,900 |
| 2020 | $5,821 | $210,900 |
| 2019 | $5,821 | $210,900 |
| 2018 | $5,821 +2% | $210,900 +6.9% |
| 2017 | $5,709 +0.9% | $197,200 |
| 2016 | $5,656 +1.5% | $197,200 |
| 2015 | $5,573 | $197,200 |
Find assessor info on the county website
Neighborhood: 06811
Nearby homes
- $521,7003 bd1 ba1.7k sqft148 Westville Avenue Ext, Danbury, CT 06811Off Market
- $467,1003 bd2 ba1.1k sqft146 Westville Avenue Ext, Danbury, CT 06811Off Market
- $598,0004 bd3 ba3.7k sqft143A Westville Avenue Ext, Danbury, CT 06811Off Market
- $471,8003 bd2 ba1.1k sqft144 Westville Ave, Danbury, CT 06811Off Market
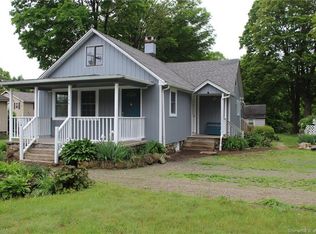
- $450,5003 bd2 ba1.1k sqft144 Westville Ave, Danbury, CT 06810Off Market
- $508,7004 bd2 ba1.9k sqft138 Westville Avenue Ext, Danbury, CT 06811Off Market
- $281,4703 bd2 ba1.5k sqft142 Westville Avenue Ext, Danbury, CT 06811Off Market
- $670,7003 bd3 ba2.2k sqft149A Westville Ave, Extension Danbury, CT 06810Off Market
Nearby schools
GreatSchools rating
- 3/10Mill Ridge Primary SchoolGrades: K-3Distance: 0.5 mi
- 3/10Rogers Park Middle SchoolGrades: 6-8Distance: 2.2 mi
- 2/10Danbury High SchoolGrades: 9-12Distance: 1.5 mi


Get pre-qualified for a loan
At Zillow Home Loans, we can pre-qualify you in as little as 5 minutes with no impact to your credit score.An equal housing lender. NMLS #10287.
Sell for more on Zillow
Get a Zillow Showcase℠ listing at no additional cost and you could sell for .
$511,800
2% more
+$10,236
With Zillow Showcase(estimated)
$522,036
- Connecticut
- Fairfield County
- Danbury
- 06811
- 148A Westville Avenue Extension
Nearby cities
Nearby zip codes
Other Danbury Topics
