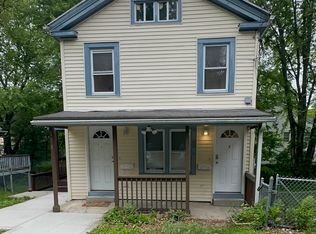
Unique Attributes of 149-153 Long Hill Avenue, Shelton, CT -Property contains three 2-family houses, all free standing and not attached. The property contains enough land to make a 10-12 condo project a realistic option, subject to Shelton approval. The property adjacent to both is a large condo complex, so such a project would conform with the neighborhood. By unanimous vote of the Shelton Zoning Board, a variance was received in 2007-08 to subdivide the three houses into individual properties and deeds. With its current zoning and lot coverage, a 5-bay garage could be built to the right of 149 Long Hill (the white house). This would not only increase the rental income of the property, but could make it very appealing to the owner of, for example, a landscape contracting company. The garage would be ideal for equipment storage ( 1-2 bays could even be oversized ) and the immediate access to Route 8 would be appealing. House #1 - 153 Long Hill features: 1st floor unit: kitchen ( 101 sq ft ) 7.5x13.4 : Dining ( 95 sq ft ) 13.4x7.1 : Living ( 182 sq ft ) 14.9x12.2 : Primary Bedroom ( 265 sq ft ) 18.5x14.3 : Bedroom #2 ( 132 sq ft ) 13.1x10.1 : Bathroom ( 53 sq ft ) 12.4x4.3 : Storage ( 67sq ft ) 10.4x6.4 : Deck ( 133 sq ft ) 13.4x9.9 : Porch ( 520 sq ft ) 25x20.8. 2nd floor unit: Eat in kitchen ( 204 sq ft ) 14.5x14.1 : Primary Bedroom ( 228 sq ft ) 18.5x12.3 : Bedroom #2 ( 151 sq ft ) 14.2x10.6 : Bedroom #3 ( 101 sq ft ) 14.2x7.11 : Bath ( 34 sq ft ) 7.7x4.4. Lower level: Storage #1 ( 98 sq ft ) 13.4x7.3 : Storage #2 ( 98 sq ft ) 13.4x7.3 : Basement ( 765 sq ft ) 28.11x27.2. House #2 - 151 Long Hill 1st floor unit: Eat in kitchen ( 245 sq ft )17.5x14 : Primary Bedroom ( 169 sq ft ) 13.4x12.6: Bedroom #2 ( 153 sq ft ) 13.5x11.3 : Bath ( 41 sq ft ) 6.4x6.4 : Living ( 167 sq ft ) 13.9x12: Porch ( 74 sq ft ) 17.11x4.3. 2nd floor unit: Eat in kitchen ( 207 sq ft ) 14.9x13.9 : Living ( 105 sq ft ) 11.2x9.4 : Primary Bedroom ( 80 sq ft ) 11.3x7.1 : Bath ( 34 sq ft ) 6x5.7. Lower level: Laundry ( 161 sq ft ) 19.6x8.2 : Storage #1 ( 58 sq ft ) 11.8x4.9 : Storage #2 ( 37 sq ft ) 9.1x4.1 : Storage #3 ( 34 sq ft ) 6.5x5.2 : Basement ( 434 sq ft ) 24.8x17.5. House #3 149 long hill 1st floor unit: Eat in kitchen ( 181 sq ft ) 15.7x11.5 : Living ( 203 sq ft ) 15.5x13.1 : Primary Bedroom ( 142 sq ft ) 12.2x11.6: Bedroom #2 ( 140 sq ft ) 12.4x11.3 : Bath ( 45 sq ft ) 8.1x5.5 2nd floor unit: Eat in kitchen ( 188 sq ft ) 15.9x11.8 : Living ( 212 sq ft ) 15.5x13.7 : Primary Bedroom ( 139 sq ft ) 12.4x11.2 : Bedroom #2 ( 141 sq ft ) 12.3x11.5 : Bath ( 45 sq ft ) 5.5x8.1 Lower level: Storage #1 ( 70 sq ft ) 10.2x6.9 : Storage #2 ( 58 sq ft ) 10x5.8 : Basement ( 556 sq ft ) 24.8x22.4 : Garage ( 412 sq ft ). Main level features:
Sold for $902,000
$902,000
149 - 153 Long Hill Avenue, Shelton, CT 06484
12beds
4,854sqft
Multi Family
Built in 1900
-- sqft lot
$-- Zestimate®
$186/sqft
$2,337 Estimated rent
Home value
Not available
Estimated sales range
Not available
$2,337/mo
Zestimate® history
Owner options
List your home for rent
$2,337/mo
Rent Zestimate®
Find your next renter with Zillow Rental Manager. Plus, with online applications, you can quickly screen prospective tenants – for free.
$2,337/mo
Rent Zestimate®
Refinance and save
$5,084/mo
Est. payment
Refinancing to a lower rate could help reduce your monthly payments and save thousands over the life of the loan.
$5,084/mo
Est. payment
Explore your selling options
Work with a Zillow partner agent
Leverage their expertise and Zillow's premium Showcase listings to get your home seen by more buyers.
Get startedList with your own agent
Get your home in front of millions of buyers by listing it on Zillow.
Learn how to do itSell it yourself
Take full control of how buyers see your home on Zillow by listing For Sale by Owner (FSBO).
List your homeWhat's special
Zillow last checked:
Listing updated:
Listed by:
Paul Ferreira 203-209-8111,
RE/MAX Right Choice 203-268-1118,
Steven Ferreira 203-913-9504,
RE/MAX Right Choice
Bought with:
Paul Ferreira, RES.0756087
RE/MAX Right Choice
Source: Smart MLS,MLS#: 24027252
Facts & features
Interior
Bedrooms & bathrooms
- Bedrooms: 12
- Bathrooms: 6
- Full bathrooms: 6
Heating
- Gas on Gas
Cooling
- Central Air, Wall Unit(s)
Appliances
- Included: Gas Water Heater, Water Heater
- Laundry: In Basement
Features
- Basement: Full,Unfinished,Storage Space
- Attic: None
- Has fireplace: No
Interior area
- Total structure area: 4,854
- Total interior livable area: 4,854 sqft
- Finished area above ground: 4,854
Property
Parking
- Total spaces: 8
- Parking features: Attached, Paved, Off Street, Driveway
- Attached garage spaces: 1
- Has uncovered spaces: Yes
Features
- Patio & porch: Porch, Patio
- Exterior features: Rain Gutters, Lighting
- Has view: Yes
- View description: City
Lot
- Size: 0.53 Acres
- Features: Rolling Slope
Details
- Parcel number: 288174
- Zoning: R-5
Construction
Type & style
- Home type: MultiFamily
- Architectural style: Other
- Property subtype: Multi Family
Materials
- Vinyl Siding, Aluminum Siding, Wood Siding
- Foundation: Block, Masonry
- Roof: Asphalt
Condition
- New construction: No
- Year built: 1900
Utilities & green energy
- Sewer: Public Sewer
- Water: Public
Community & HOA
Community
- Features: Basketball Court, Health Club, Library, Medical Facilities, Playground, Near Public Transport, Shopping/Mall
- Subdivision: Shelton Center
HOA
- Has HOA: No
Location
- Region: Shelton
Financial & listing details
- Price per square foot: $186/sqft
- Tax assessed value: $317,240
- Annual tax amount: $6,085
- Date on market: 7/3/2024
Price history
| Date | Event | Price |
|---|---|---|
| 11/15/2024 | Sold | $902,000+4.9%$186/sqft |
Source:  Smart MLS #24027252 Report a problem Smart MLS #24027252 Report a problem | ||
| 7/22/2024 | Pending sale | $859,900$177/sqft |
Source: Smart MLS #24027252 Report a problem | ||
| 7/13/2024 | Listed for sale | $859,900$177/sqft |
Source: Smart MLS #24027252 Report a problem | ||
Public tax history
| Year | Property taxes | Tax assessment |
|---|---|---|
| 2025 | $5,970 -1.9% | $317,240 |
| 2024 | $6,085 +9.8% | $317,240 |
| 2023 | $5,542 | $317,240 |
| 2022 | $5,542 +13.9% | $317,240 +43.6% |
| 2021 | $4,867 -1.7% | $220,920 |
| 2020 | $4,953 | $220,920 |
| 2019 | $4,953 +0.9% | $220,920 |
| 2017 | $4,907 -6.3% | $220,920 -5.9% |
| 2015 | $5,236 | $234,710 |
| 2014 | $5,236 | $234,710 |
| 2013 | $5,236 -0.4% | $234,710 |
| 2012 | $5,258 -11.6% | $234,710 -26.8% |
| 2011 | $5,951 -0.2% | $320,460 |
| 2010 | $5,964 | $320,460 |
| 2009 | $5,964 | $320,460 |
| 2008 | $5,964 +6.5% | $320,460 |
| 2007 | $5,598 +31.2% | $320,460 +82.6% |
| 2006 | $4,266 +4.3% | $175,490 +1.2% |
| 2005 | $4,090 +3.8% | $173,390 |
| 2004 | $3,941 +8.8% | $173,390 |
| 2003 | $3,622 +10.5% | $173,390 +27.6% |
| 1997 | $3,279 | $135,870 |
Find assessor info on the county website
Neighborhood: 06484
Nearby homes
- $1,3501 bd1 ba-- sqft151 Long Hill Ave #2, Shelton, CT 06484For Rent
- $335,0002 bd2 ba1.1k sqft10 Colonial Vlg #10, Shelton, CT 06484Sold
- $--1 bd1 ba-- sqft151 Long Hill Ave, Shelton, CT 06484Off Market

- $--1 bd1 ba-- sqft151 Long Hill Ave #1ST, Shelton, CT 06484Off Market
- $--2 bd1 ba1k sqft151 Long Hill Ave, Shelton, CT 06484Off Market
- $354,2002 bd1 ba840 sqft157 Long Hill Ave, Shelton, CT 06484Off Market
- $--2 bd1 ba1k sqft149 Long Hill Ave #2, Shelton, CT 06484Off Market
- $--2 bd1 ba1k sqft149 Long Hill Ave #1, Shelton, CT 06484Off Market
Nearby schools
GreatSchools rating
- 6/10Perry Hill Elementary SchoolGrades: 5-6Distance: 0.2 mi
- 4/10Intermediate SchoolGrades: 7-8Distance: 1.2 mi
- 7/10Shelton High SchoolGrades: 9-12Distance: 1.3 mi
Schools provided by the listing agent
- Middle: Shelton,Perry Hill
- High: Shelton
Source: Smart MLS. This data may not be complete. We recommend contacting the local school district to confirm school assignments for this home.


Get pre-qualified for a loan
At Zillow Home Loans, we can pre-qualify you in as little as 5 minutes with no impact to your credit score.An equal housing lender. NMLS #10287.
- Connecticut
- Fairfield County
- Shelton
- 06484
- 149 - 153 Long Hill Avenue
Nearby cities
Nearby zip codes
Other Shelton Topics
