Newly updated West End home with a NEW FORTIFIED ROOF! Recent updates to this move in ready 3 bedroom two and a half bath beauty include fully updated modern baths, new chandeliers, sconces, recessed lighting, kitchen appliances, hardware, interior paint and a Vivint home security system with motion detection. Draped in custom white linen roman shades, the first floor features an open living, dining and kitchen area with a bonus room that is perfect for a home office, gym, playroom or an occasional guestroom. The half bath boasts beautiful fixtures and Hunt Slonem wallpaper and accesses the laundry area. Upstairs you will find a muti purpose loft/office nook, a large primary suite with walk in closet, spa bath with separate shower and soaking tub plus 2 generously sized bedrooms and a beautifully full bath. Wide shaded front and rear porches are large enough for outdoor living and the newly fenced yard has room for a pool. Generous storage throughout with an entry closet, under stair storage and two linen closets plus a huge floored attic. Off-street covered parking for 3 cars, irrigation system (not currently used), natural gas connection for grilling, covered front and rear porches and a patio make entertaining a breeze.
Closed
Price Unknown
149 18th St, New Orleans, LA 70124
3beds
2,124sqft
Single Family Residence
Built in 2013
4,800 Square Feet Lot
$553,800 Zestimate®
$--/sqft
$3,010 Estimated rent
Home value
$553,800
$487,000 - $626,000
$3,010/mo
Zestimate® history
Owner options
List your home for rent
$3,010/mo
Rent Zestimate®
Find your next renter with Zillow Rental Manager. Plus, with online applications, you can quickly screen prospective tenants – for free.
$3,010/mo
Rent Zestimate®
Refinance and save
Refinancing to a lower rate could help reduce your monthly payments and save thousands over the life of the loan.
Explore your selling options
Work with a Zillow partner agent
Leverage their expertise and Zillow's premium Showcase listings to get your home seen by more buyers.
Get startedList with your own agent
Get your home in front of millions of buyers by listing it on Zillow.
Learn how to do itSell it yourself
Take full control of how buyers see your home on Zillow by listing For Sale by Owner (FSBO).
List your homeWhat's special
Room for a poolNewly fenced yardBonus roomHunt slonem wallpaperLarge primary suiteWalk in closetNew fortified roof
Zillow last checked:
Listing updated:
Listed by:
Dawnne Keeney 504-650-3912,
Crescent Sotheby's International
Bought with:
Mary Shay
Modern Realty LLC
Source: GSREIN,MLS#: 2512193
Facts & features
Interior
Bedrooms & bathrooms
- Bedrooms: 3
- Bathrooms: 3
- Full bathrooms: 2
- 1/2 bathrooms: 1
Primary bedroom
- Description: Flooring: Wood
- Level: Second
- Dimensions: 13'5" x 14'7"
Bedroom
- Description: Flooring: Wood
- Level: Second
- Dimensions: 12'10" x 13'8"
Bedroom
- Description: Flooring: Wood
- Level: Second
- Dimensions: 12'5" x 13'2"
Primary bathroom
- Description: Flooring: Tile
- Level: Second
- Dimensions: 11'4" x 10'5"
Bathroom
- Description: Flooring: Tile
- Level: Second
- Dimensions: 10'7" x 4'11"
Other
- Description: Flooring: Wood
- Level: Second
- Dimensions: 8'3" x 6'11"
Other
- Description: Flooring: Concrete,Painted/Stained
- Level: First
- Dimensions: 23' x 9'2"
Bonus room
- Description: Flooring: Wood
- Level: First
- Dimensions: 12'8" x 12'6"
Dining room
- Description: Flooring: Wood
- Level: First
- Dimensions: 14'1" x 16'6"
Foyer
- Description: Flooring: Wood
- Level: First
- Dimensions: 8'2" x 77'3"
Half bath
- Description: Flooring: Wood
- Level: First
- Dimensions: 5'3" x 5'8"
Kitchen
- Description: Flooring: Wood
- Level: First
- Dimensions: 11'6" x 16'6"
Laundry
- Description: Flooring: Wood
- Level: First
- Dimensions: 6'6" x 5'3"
Living room
- Description: Flooring: Wood
- Level: First
- Dimensions: 13'7" x 14'4"
Loft
- Description: Flooring: Wood
- Level: Second
- Dimensions: 15'6" x 7'9"
Porch
- Description: Flooring: Wood
- Level: First
- Dimensions: 22'11" x 14'1"
Porch
- Description: Flooring: Wood
- Level: First
- Dimensions: 20'5" x 4'4"
Heating
- Central, Multiple Heating Units
Cooling
- Central Air, 2 Units
Appliances
- Included: Dryer, Dishwasher, Disposal, Microwave, Oven, Range, Refrigerator, Wine Cooler, Washer
Features
- Ceiling Fan(s), Carbon Monoxide Detector, Granite Counters, Stainless Steel Appliances
- Has fireplace: No
- Fireplace features: None
Interior area
- Total structure area: 2,879
- Total interior livable area: 2,124 sqft
Property
Parking
- Parking features: Covered, Off Street, Three or more Spaces
Features
- Levels: Two
- Stories: 2
- Patio & porch: Concrete, Other, Porch
- Exterior features: Fence, Porch
- Pool features: None
Lot
- Size: 4,800 Square Feet
- Dimensions: 40 x 120
- Features: City Lot, Rectangular Lot
Details
- Additional structures: Shed(s)
- Parcel number: 716502210
- Special conditions: None
Construction
Type & style
- Home type: SingleFamily
- Architectural style: Traditional
- Property subtype: Single Family Residence
Materials
- HardiPlank Type
- Foundation: Raised
- Roof: Shingle
Condition
- Excellent
- Year built: 2013
Utilities & green energy
- Sewer: Public Sewer
- Water: Public
Green energy
- Energy efficient items: Windows
Community & HOA
Community
- Security: Security System, Closed Circuit Camera(s), Smoke Detector(s)
HOA
- Has HOA: No
Location
- Region: New Orleans
Financial & listing details
- Tax assessed value: $411,800
- Annual tax amount: $4,532
- Date on market: 7/18/2025
Price history
| Date | Event | Price |
|---|---|---|
| 9/24/2025 | Sold | -- |
Source:  GSREIN #2512193 Report a problem GSREIN #2512193 Report a problem | ||
| 7/24/2025 | Contingent | $529,000$249/sqft |
Source: GSREIN #2512193 Report a problem | ||
| 7/18/2025 | Listed for sale | $529,000$249/sqft |
Source: GSREIN #2512193 Report a problem | ||
| 4/28/2016 | Sold | -- |
Source: GSREIN #2042824 Report a problem | ||
| 9/20/2012 | Sold | -- |
Source: Public Record Report a problem | ||
Public tax history
| Year | Property taxes | Tax assessment |
|---|---|---|
| 2026 | $4,532 -4.8% | $41,180 -4% |
| 2025 | $4,759 -1.5% | $42,900 |
| 2024 | $4,830 -5.7% | $42,900 -0.7% |
| 2023 | $5,123 -12.3% | $43,220 +4% |
| 2022 | $5,845 -6.1% | $41,540 -3.9% |
| 2021 | $6,222 -1% | $43,220 |
| 2020 | $6,283 +6.2% | $43,220 +10.4% |
| 2019 | $5,915 +18% | $39,150 |
| 2018 | $5,014 | $39,150 |
| 2017 | $5,014 -1.9% | $39,150 +14.5% |
| 2016 | $5,109 +20% | $34,200 -10% |
| 2015 | $4,256 | $38,000 |
| 2014 | $4,256 | $38,000 +1098.7% |
| 2010 | -- | $3,170 |
| 2009 | -- | $3,170 |
| 2007 | -- | $3,170 |
Find assessor info on the county website
Neighborhood: West End
Nearby homes
- $--3 bd2 ba1.7k sqft145 18th St, New Orleans, LA 70124Sold

- $538,5004 bd2 ba2.2k sqft205 18th St, New Orleans, LA 70124Off Market
- $361,8003 bd2 ba1.4k sqft143 18th St, New Orleans, LA 70124Off Market
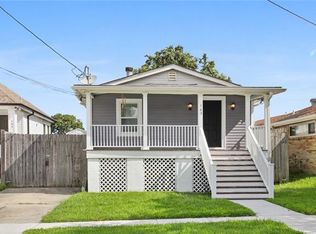
- $493,5003 bd2 ba2.6k sqft211 18th St, New Orleans, LA 70124Off Market
- $--3 bd3 ba2.5k sqft220 20th St, New Orleans, LA 70124Sold
- $328,9003 bd2 ba1.5k sqft141 18th St, New Orleans, LA 70124Off Market
- $302,0003 bd2 ba1.4k sqft150 20th St, New Orleans, LA 70124Off Market
- $205,200-- bd-- ba-- sqft150 20th St, New Orleans, LA 70124Off Market
Nearby schools
GreatSchools rating
- 8/10Mary McLeod Bethune Elementary School of Literature & TechnologyGrades: PK-8Distance: 3.9 mi
- NAMcDonogh 35 College Preparatory SchoolGrades: 9-12Distance: 2.1 mi
- 7/10Benjamin Franklin Elementary Math And ScienceGrades: PK-8Distance: 5.5 mi
Get a cash offer in 3 minutes
Find out how much your home could sell for in as little as 3 minutes with a no-obligation cash offer.
Estimated market value
$553,800
Get a cash offer in 3 minutes
Find out how much your home could sell for in as little as 3 minutes with a no-obligation cash offer.
Estimated market value
$553,800
