Skip main navigation
Under contract
  • Price cut: $20K (4/28)
    $469,900

    149 58th St SE, Washington, DC 20019

    3beds
    2,156sqft
    : 
    Loading
    Get pre-qualified
    Single Family Residence
    Built in 2007
    2,700 Square Feet Lot
    $469,300 Zestimate®
    $218/sqft
    $-- HOA

    What's special

    Flexible layoutThree generously sized bedroomsContainer gardeningOutdoor seatingWeekend gatherings
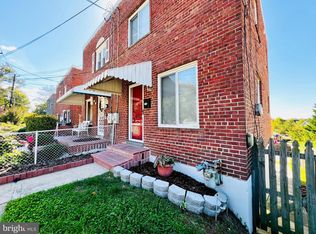
    Down Payment Assistance available from FHLB, DC Open Doors, and HPAP Welcome to 149 58th Street SE — a place where space, comfort, and convenience come together in the heart of Deanwood/Marshall Heights. With over 2,150 total finished square feet, this semi-detached home offers room to grow, gather, and truly settle in. Step inside to inviting living and dining spaces designed for everyday comfort and easy entertaining. Whether you're hosting friends, enjoying a quiet night in, or working from home, the flexible layout adapts to your lifestyle. Upstairs, you’ll find three generously sized bedrooms, including a primary suite with its own private bath — a perfect retreat at the end of the day. The finished basement adds even more versatility, ideal for a media room, home gym, play space, guest area, or creative studio. Outside, the driveway offers convenient off-street parking, and the manageable lot provides space to personalize — think outdoor seating, container gardening, or weekend gatherings. With Marvin Gaye Park, Fort Dupont Park, and the Deanwood Recreation Center nearby, outdoor trails, green space, and community amenities are just minutes away. Easy access to East Capitol Street and Minnesota Avenue Metro makes commuting simple while keeping you connected to everything DC has to offer. If you’ve been looking for space, flexibility, and a welcoming place to call home, this is your opportunity. Schedule your showing and experience it for yourself.
    111 days
    |
    31
    |
    1
    |

    Zillow last checked:

    Listing updated:

    Listed by:

    Renita Purvis 240-441-5133,

    Coldwell Banker Realty - Washington

    Source: Bright MLS,MLS#: DCDC2247810MLS Logo

      Facts & features

      Interior

      Bedrooms & bathrooms
      • Bedrooms: 3
      • Bathrooms: 3
      • Full bathrooms: 2
      • 1/2 bathrooms: 1
      • Main level bathrooms: 3
      • Main level bedrooms: 3
      Basement
      • Area: 770
      Heating
      • Heat Pump, Electric
      Cooling
      • Central Air, Electric
      Appliances
      • Included: Cooktop, Microwave, Refrigerator, Dishwasher, Disposal, Washer, Dryer, Electric Water Heater
      • Laundry: Dryer In Unit, Washer In Unit
      Features
      • Basement: Connecting Stairway
      • Has fireplace: No
      Interior area
      • Total structure area: 2,310
      • Total interior livable area: 2,156 sqft
      • Finished area above ground: 1,540
      • Finished area below ground: 616

      Property

      Parking
      • Parking features: Driveway
      • Has uncovered spaces: Yes
      Accessibility
      • Accessibility features: 2+ Access Exits
      Features
      • Levels: Two
      • Stories: 2
      • Pool features: None
      Lot
      • Size: 2,700 Square Feet
      • Features: Unknown Soil Type
      Details
      • Additional structures: Above Grade, Below Grade
      • Parcel number: 5280//0280
      • Zoning: NA
      • Special conditions: Standard

      Construction

      Type & style
      • Home type: SingleFamily
      • Architectural style: A-Frame
      • Property subtype: Single Family Residence
      • Attached to another structure: Yes
      Materials
      • Aluminum Siding
      • Foundation: Slab
      Condition
      • New construction: No
      • Year built: 2007

      Utilities & green energy

      • Sewer: Public Septic
      • Water: Public

      Community & HOA

      Community
      • Subdivision: Marshall Heights
      HOA
      • Has HOA: No
      Location
      • Region: Washington

      Financial & listing details

      • Price per square foot: $218/sqft
      • Tax assessed value: $514,450
      • Annual tax amount: $4,414
      • Date on market: 3/19/2026
      • Listing agreement: Exclusive Right To Sell
      • Ownership: Fee Simple
      Renita Purvis

      (240) 441-5133

      By pressing Contact Agent, you agree that the real estate professional identified above may call/text you about your search, which may involve use of automated means and pre-recorded/artificial voices. You don't need to consent as a condition of buying any property, goods, or services. Message/data rates may apply. You also agree to our Terms of Use. Zillow does not endorse any real estate professionals. We may share information about your recent and future site activity with your agent to help them understand what you're looking for in a home.

        Estimated market value

        $469,300

        $446,000 - $493,000

        $4,683/mo

        Price history

        DateEventPrice
        5/1/2026Contingent$469,900$218/sqft
        Source: Bright MLS #DCDC2247810 Report a problem
        4/28/2026Price change$469,900-4.1%$218/sqft
        Source: Bright MLS #DCDC2247810 Report a problem
        3/31/2026Price change$489,900-2%$227/sqft
        Source: Bright MLS #DCDC2247810 Report a problem
        3/27/2026Price change$499,8000%$232/sqft
        Source: Bright MLS #DCDC2247810 Report a problem
        3/19/2026Listed for sale$499,900+42.8%$232/sqft
        Source: Bright MLS #DCDC2247810 Report a problem
        12/7/2025Listing removed$350,000$162/sqft
        Source: Bright MLS #DCDC2233624 Report a problem
        12/3/2025Listed for sale$350,000-7.2%$162/sqft
        Source: Bright MLS #DCDC2233624 Report a problem
        10/18/2007Sold$377,000$175/sqft
        Source: Public Record Report a problem

        Public tax history

        YearProperty taxesTax assessment
        2025$4,414 +1.8%$519,350 +1.8%
        2024$4,336 +6.5%$510,110 +6.5%
        2023$4,070 +14.4%$478,830 +14.4%
        2022$3,559 +3.9%$418,670 +3.9%
        2021$3,425 +5.9%$402,940 +5.9%
        2020$3,235 +11.7%$380,630 +11.7%
        2018$2,898 +4%$340,890 +4%
        2017$2,787 +6.5%$327,920 +6.5%
        2016$2,616 +2.2%$307,790 +2.2%
        2015$2,559 +1.9%$301,020 +1.9%
        2014$2,510 -2.4%$295,270 -2.4%
        2013$2,572 -5.1%$302,580 -5.1%
        2012$2,710 $318,820
        2011$2,710 -10.9%$318,820 -10.9%
        2010$3,042 +7.6%$357,860 +7.6%
        2009$2,827 $332,570 +226%
        2002-- $102,000
        2001-- $102,000

        Find assessor info on the county website

        Monthly payment

        Est. payment

        Payment breakdown

        Explore the cost of this home by adjusting the details. Changes won't be saved.
        All calculations are estimates and provided by Zillow, Inc. for informational purposes only. Actual amounts may vary.
        HOA fees may include property taxes on listings classified as Co-Ops. Contact the listing agent and/or owner for fee details.
        Mortgage interest rates are dependent on a number of factors, including credit score, down payment, and repayment length. Interest rate data provided by Zillow Group Marketplace, Inc. as of 1/1/1970 from various mortgage lenders with which we have lead or other similar arrangements; the Estimated Payment is an average of those rates.
        See how much you could borrow to make a competitive offer.

        Climate risks

        Neighborhood: Capitol View

        Getting around

        62 / 100
        Somewhat Walkable
        23 / 100
        Somewhat Bikeable

        Nearby schools

        GreatSchools rating
        Schools provided by the listing agent
        • Elementary: Cw. Harris
        • Middle: Kelly Miller
        • High: Woodson
        • District: District Of Columbia Public Schools

        Source: Bright MLS. This data may not be complete. We recommend contacting the local school district to confirm school assignments for this home.

        Similar homes

        Skip to the end of the carouselSkip to the beginning of the carousel