100% FINANCING available for primary residence buyers! For investors, the seller is willing to place a tenant in possession prior to closing for immediate cash flow (rent = $1,350 per month)! Charming one-level bungalow in the Woodlawn area. This home features a large living room with plenty of room for dining, a bright sunroom/laundry space. Hardwood floors run throughout, adding warmth and character. The neighborhood is experiencing significant redevelopment, making this a great opportunity to get in early. Conveniently located just minutes from Avondale’s popular dining and brewery scene including MELT, Big Spoon Creamery, and Avondale Brewing Company, the home also offers easy access to Crestwood Park with fields, playgrounds, and a community pool, Avondale Park, and the 1,000-acre Ruffner Mountain Nature Preserve with miles of trails. Daily errands are a breeze with grocery options nearby such as Publix and Walmart on Montclair Road and Piggly Wiggly on 1st A
Contingent
Price increase: $12.5K (6/29)
$135,000
149 60th St N, Birmingham, AL 35212
3beds
1,325sqft
Single Family Residence
Built in 1933
9,147 Square Feet Lot
$-- Zestimate®
$102/sqft
$-- HOA
What's special
Charming one-level bungalowHardwood floors run throughout
- 364 days
- 29
- 0
Zillow last checked:
Listing updated:
Listed by:
Michael Akerly 615-395-5554,
Vault Realty LLC
Source: GALMLS,MLS#: 21430333
Facts & features
Interior
Bedrooms & bathrooms
- Bedrooms: 3
- Bathrooms: 2
- Full bathrooms: 2
Rooms
- Room types: Bedroom, Kitchen, Living/Dining (ROOM), Master Bedroom
Primary bedroom
- Level: First
Bedroom 1
- Level: First
Bedroom 2
- Level: First
Bedroom 3
- Level: First
Kitchen
- Level: First
Basement
- Area: 0
Heating
- Central
Cooling
- Central Air
Appliances
- Included: Dishwasher, Gas Water Heater
- Laundry: Electric Dryer Hookup, Washer Hookup, In Basement, Laundry Room, Yes
Features
- None, Smooth Ceilings, Tub/Shower Combo
- Flooring: Hardwood
- Attic: Pull Down Stairs,Yes
- Has fireplace: No
Interior area
- Total interior livable area: 1,325 sqft
- Finished area above ground: 1,325
- Finished area below ground: 0
Video & virtual tour
Property
Parking
- Parking features: Driveway
- Has uncovered spaces: Yes
Features
- Levels: One
- Stories: 1
- Patio & porch: Porch
- Pool features: None
- Has view: Yes
- View description: None
- Waterfront features: No
Lot
- Size: 9,147 Square Feet
Details
- Parcel number: 2300211010002.000
- Special conditions: N/A
Construction
Type & style
- Home type: SingleFamily
- Property subtype: Single Family Residence
Materials
- Other
- Foundation: Slab
Condition
- Year built: 1933
Utilities & green energy
- Water: Public
- Utilities for property: Sewer Connected
Community & HOA
Community
- Subdivision: Woodlawn
Location
- Region: Birmingham
Financial & listing details
- Price per square foot: $102/sqft
- Tax assessed value: $11,200
- Annual tax amount: $162
- Price range: $135K - $135K
- Date on market: 9/5/2025
Estimated market value
Not available
Estimated sales range
Not available
$1,357/mo
Price history
| Date | Event | Price |
|---|---|---|
| 7/29/2026 | Contingent | $135,000$102/sqft |
Source:  GALMLS #21430333 Report a problem GALMLS #21430333 Report a problem | ||
| 6/29/2026 | Listed for sale | $135,000+10.2%$102/sqft |
Source: GALMLS #21430333 Report a problem | ||
| 2/3/2026 | Contingent | $122,500$92/sqft |
Source: GALMLS #21430333 Report a problem | ||
| 1/29/2026 | Price change | $122,500-15.5%$92/sqft |
Source: GALMLS #21430333 Report a problem | ||
| 1/28/2026 | Listed for sale | $145,000$109/sqft |
Source: GALMLS #21430333 Report a problem | ||
| 1/25/2026 | Contingent | $145,000$109/sqft |
Source: GALMLS #21430333 Report a problem | ||
| 1/25/2026 | Price change | $145,000+18.4%$109/sqft |
Source: GALMLS #21430333 Report a problem | ||
| 1/9/2026 | Pending sale | $122,500$92/sqft |
Source: GALMLS #21430333 Report a problem | ||
| 1/8/2026 | Contingent | $122,500$92/sqft |
Source: GALMLS #21430333 Report a problem | ||
| 12/14/2025 | Price change | $122,500-1.9%$92/sqft |
Source: GALMLS #21430333 Report a problem | ||
| 10/22/2025 | Price change | $124,900-7.4%$94/sqft |
Source: GALMLS #21430333 Report a problem | ||
| 10/1/2025 | Price change | $134,900-6.9%$102/sqft |
Source: GALMLS #21430333 Report a problem | ||
| 9/5/2025 | Listed for sale | $144,900+59.5%$109/sqft |
Source: GALMLS #21430333 Report a problem | ||
| 7/11/2025 | Sold | $90,865-38.6%$69/sqft |
Source: Public Record Report a problem | ||
| 7/29/2024 | Listing removed | $147,900-0.7%$112/sqft |
Source: GALMLS #21387092 Report a problem | ||
| 7/18/2024 | Price change | $148,900-1.3%$112/sqft |
Source: GALMLS #21387092 Report a problem | ||
| 6/26/2024 | Price change | $150,900-2.6%$114/sqft |
Source: GALMLS #21387092 Report a problem | ||
| 6/19/2024 | Price change | $154,900-1.3%$117/sqft |
Source: GALMLS #21387092 Report a problem | ||
| 6/12/2024 | Price change | $157,000-1.3%$118/sqft |
Source: GALMLS #21387092 Report a problem | ||
| 5/30/2024 | Listed for sale | $159,000+189.1%$120/sqft |
Source: GALMLS #21387092 Report a problem | ||
| 10/31/2022 | Sold | $55,000+22.2%$42/sqft |
Source: GALMLS #1335493 Report a problem | ||
| 10/14/2022 | Pending sale | $45,000$34/sqft |
Source: GALMLS #1335493 Report a problem | ||
| 10/3/2022 | Listed for sale | $45,000+1185.7%$34/sqft |
Source: GALMLS #1335493 Report a problem | ||
| 8/7/2000 | Sold | $3,500$3/sqft |
Source: Public Record Report a problem | ||
Public tax history
| Year | Property taxes | Tax assessment |
|---|---|---|
| 2025 | $162 | $2,240 |
| 2024 | $162 | $2,240 |
| 2023 | -- | $2,240 +33.3% |
| 2022 | -- | $1,680 |
| 2021 | -- | $1,680 |
| 2020 | -- | $1,680 |
| 2019 | -- | $1,680 |
| 2018 | -- | $1,680 |
| 2017 | -- | $1,680 |
| 2016 | -- | $1,680 |
| 2015 | -- | $1,680 |
| 2014 | -- | $1,680 |
| 2013 | -- | $1,680 |
| 2012 | -- | -- |
| 2005 | -- | -- |
| 2004 | -- | $1,620 |
| 2003 | -- | $1,620 +19.1% |
| 2002 | $95 | $1,360 |
| 2001 | $95 +7.1% | $1,360 +7.1% |
| 2000 | $88 | $1,270 |
Find assessor info on the county website
Monthly payment
Est. payment
Payment breakdown
Explore the cost of this home by adjusting the details. Changes won't be saved.Climate risks
Neighborhood: South Woodlawn
Nearby schools
Schools provided by the listing agent
- Elementary: Hayes
- Middle: Hayes
- High: Woodlawn
Source: GALMLS. This data may not be complete. We recommend contacting the local school district to confirm school assignments for this home.

Similar homes
- $120,0003 bd2 ba1.2k sqft606 Antwerp Ave, Birmingham, AL 35212For Sale
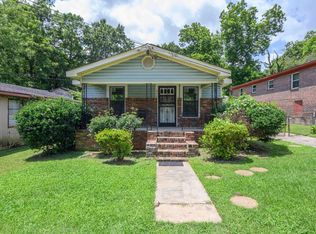
 MLS ID #21459713, Bryant Skanes, 3B Realty. GALMLS
 - $179,9003 bd2 ba1k sqftVarious, Birmingham, AL 35212For Sale
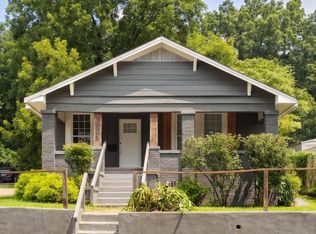 MLS ID #21461867, Jason Carnes, Keller Williams. GALMLS
 - $135,5003 bd2 ba1.2k sqft436 Zinnia Ln, Birmingham, AL 35215For Sale
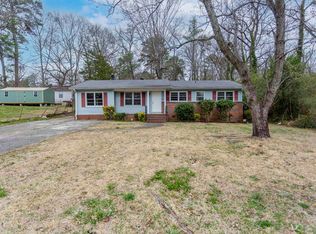 MLS ID #21462378, Tim Lantz, eXp Realty, LLC Central. GALMLS
 - $134,9003 bd1 ba1.4k sqft7433 Rome Ave, Birmingham, AL 35206For Sale
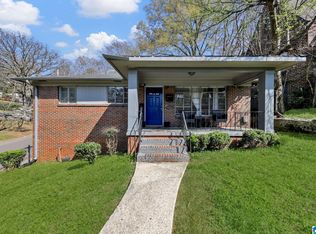 MLS ID #21446993, Eddie Carr, eXp Realty, LLC Central. GALMLS
 - $105,0003 bd1 ba1k sqft6737 Frankfort Ave, Birmingham, AL 35212For SaleMLS ID #21446526, Jordan Holt, Signal Property Services. GALMLS
- $150,0003 bd2 ba1.1k sqft724 39th St N, Birmingham, AL 35222For SaleMLS ID #21461037, Brittany Colston, Keller Williams Metro North. GALMLS
- $105,0003 bd2 ba1.2k sqft473 Gene Reed Rd, Birmingham, AL 35215For SaleMLS ID #21463756, James Savelle, Real Broker LLC. GALMLS
- $149,9003 bd2 ba1k sqft7321 Naples Ave, Birmingham, AL 35206For SaleMLS ID #21430040, Leesa Warren, Keller Williams Homewood. GALMLS
- $129,9003 bd2 ba1.2k sqft1153 Linwood St, Birmingham, AL 35215For SaleMLS ID #21459558, Erika Coleman, Keller Williams Realty Vestavia. GALMLS
- $179,0002 bd2 ba1k sqft117 66th St S, Birmingham, AL 35212For SaleMLS ID #21452231, Brian Boehm, RealtySouth-MB-Cahaba Rd. GALMLS
- $129,9003 bd1 ba1k sqft2521 Palomino Ln, Birmingham, AL 35214For SaleMLS ID #21463225, Andrea Rouse, RE/MAX on Main. GALMLS
- $137,0003 bd3 ba1.4k sqftSpectrum, Birmingham, AL 35205For SaleMLS ID #21454815, Ashley Deforest, Keller Williams Homewood. GALMLS
- $199,0002 bd2 ba1.4k sqftSpectrum, Birmingham, AL 35212For SaleMLS ID #21455708, Angie Reeder, Keller Williams Realty Vestavia. GALMLS
- $149,9004 bd2 ba1.4k sqft407 Glynn Dr, Birmingham, AL 35215For SaleMLS ID #21454530, Yvonne Harris, Trelora Realty, INC. GALMLS
- $130,0003 bd1 ba1.1k sqftTba, Birmingham, AL 35211For SaleMLS ID #21456231, Carolina Gualdron, Real Broker LLC. GALMLS
- $167,5003 bd2 ba1.4k sqft456 86th St S, Birmingham, AL 35206For SaleMLS ID #21452981, Ashleigh Timmerman, Keller Williams Realty Vestavia. GALMLS
- $179,0003 bd2 ba1.3k sqftSpectrum, Birmingham, AL 35206For SaleMLS ID #21463506, Taylor Jackson, Real Broker LLC. GALMLS
- $180,0003 bd2 ba1.3k sqft712 85th St S, Birmingham, AL 35206For SaleMLS ID #21462714, Stacey Hill, EXIT Realty Southern Select - Alabaster. GALMLS
- $104,9003 bd2 ba1.1k sqft394 Fernbrook Ave, Birmingham, AL 35215For SaleMLS ID #21455954, Yvonne Harris, Trelora Realty, INC. GALMLS
- $137,5003 bd2 ba972 sqft5026 Bud Holmes Rd, Pinson, AL 35126For SaleMLS ID #21462391, Tim Lantz, eXp Realty, LLC Central. GALMLS
