On a quiet tree-lined residential street in the heart of Bay Ridge, nestled this beautifully renovated semi-detached single-family home. It sits on 40' x 120' lot — a true rarity in the neighborhood. Offering four finished levels of living space, including a full finished basement and finished attic, this residence features 3 bedrooms, 2.5 bathrooms, and a thoughtfully designed layout that blends comfort, style, and functionality.
The modern kitchen showcases quartz countertops, abundant white cabinetry, stainless steel appliances, and a dishwasher, serving as the centerpiece of the main level while seamlessly connecting to the living and dining areas. Filled with natural light from numerous windows, the open-concept layout features tile flooring throughout the main level and basement, recessed lighting, and split-system HVAC for year-round comfort. A decorative fireplace adds warmth and charm to the living space, while a dedicated laundry area, generous closet space, and a thoughtfully designed layout enhance everyday comfort and convenience.
From the inviting covered front porch with an awning to the expansive backyard, this home offers exceptional outdoor living. The private backyard provides ample space for entertaining, outdoor dining, gardening, or simply relaxing. A wide private driveway and an oversized detached four-car garage complete the property, offering an uncommon combination of convenience, parking, storage, and versatility in the heart of Bay Ridge.
Ideally located in one of Brooklyn's most sought-after neighborhoods, this home is just minutes from the R subway line, multiple local and express bus routes, the Belt Parkway, and the NYC Ferry at the Bay Ridge Ferry Terminal. Enjoy easy access to Owl's Head Park, Shore Road Park, and the scenic Shore Parkway Greenway. Bay Ridge's renowned restaurants, cafés, shopping, supermarkets, and neighborhood conveniences are all just moments away, making this an exceptional opportunity to enjoy the very best of Brooklyn living.
Active
Price cut: $60K (9/17)
$2,240,000
149 67th St, Brooklyn, NY 11220
3beds
1,914sqft
Single Family Residence
Built in 1925
-- sqft lot
$2,171,000 Zestimate®
$1,170/sqft
$-- HOA
What's special
Expansive backyardRecessed lightingOpen-concept layoutFull finished basementWide private drivewayStainless steel appliancesDedicated laundry area
- 96 days
- 386
- 16
Zillow last checked:
Listing updated:
Listed by:
MYNY Residential 917-650-2647,
Joseph Giordano,
Yevgen Pitelman
Source: StreetEasy,MLS#: S1836466
Facts & features
Interior
Bedrooms & bathrooms
- Bedrooms: 3
- Bathrooms: 3
- Full bathrooms: 2
- 1/2 bathrooms: 1
Appliances
- Included: Dishwasher, Washer/Dryer
- Laundry: Inside
Features
- Has fireplace: No
Interior area
- Total structure area: 1,914
- Total interior livable area: 1,914 sqft
Property
Parking
- Parking features: Garage
- Has garage: Yes
Features
- Patio & porch: Other
- Exterior features: Courtyard
Details
- Parcel number: 058390004
- Special conditions: Resale
Construction
Type & style
- Home type: SingleFamily
- Property subtype: Single Family Residence
Condition
- Year built: 1925
Community & HOA
Community
- Subdivision: Bay Ridge
HOA
- Has HOA: Yes
- Amenities included: Laundry
Location
- Region: Brooklyn
Financial & listing details
- Price per square foot: $1,170/sqft
- Tax assessed value: $1,394,000
- Annual tax amount: $11,040
- Date on market: 7/6/2026
Estimated market value
$2,171,000
$2.06M - $2.28M
$5,128/mo
Price history
| Date | Event | Price |
|---|---|---|
| 9/17/2026 | Price change | $2,240,000-2.6%$1,170/sqft |
Source:  OneKey® MLS as distributed by MLS GRID #1021430 Report a problem OneKey® MLS as distributed by MLS GRID #1021430 Report a problem | ||
| 7/6/2026 | Listed for sale | $2,300,000+43.8%$1,202/sqft |
Source: OneKey® MLS as distributed by MLS GRID #1021430 Report a problem | ||
| 10/6/2021 | Listing removed | -- |
Source: StreetEasy Report a problem | ||
| 2/10/2021 | Price change | $1,600,000-4.8%$836/sqft |
Source:  RE/MAX International Report a problem RE/MAX International Report a problem | ||
| 1/27/2021 | Listed for sale | $1,680,000+110%$878/sqft |
Source: RE/MAX Real Estate Professionals #447012 Report a problem | ||
| 2/3/2014 | Sold | $800,000$418/sqft |
Source: Public Record Report a problem | ||
Public tax history
| Year | Property taxes | Tax assessment |
|---|---|---|
| 2025 | $11,091 -0.4% | $83,640 -8.9% |
| 2024 | $11,133 | $91,860 +4.7% |
| 2023 | -- | $87,720 +22.3% |
| 2022 | -- | $71,700 -8.8% |
| 2021 | -- | $78,660 -1.7% |
| 2020 | $9,859 +0.8% | $79,980 +23.4% |
| 2019 | $9,777 +7.2% | $64,800 +48.7% |
| 2018 | $9,119 +8.7% | $43,592 +5.9% |
| 2017 | $8,387 +10.5% | $41,144 +6% |
| 2016 | $7,590 | $38,816 |
| 2015 | $7,590 +62.1% | $38,816 +0.8% |
| 2014 | $4,681 | $38,492 +6% |
| 2013 | -- | $36,327 +5.9% |
| 2012 | -- | $34,287 +6% |
| 2011 | -- | $32,347 |
| 2010 | -- | $32,347 +0.8% |
| 2009 | -- | $32,077 +6% |
| 2008 | -- | $30,273 +5.9% |
| 2007 | -- | $28,573 +6% |
| 2006 | -- | $26,956 |
| 2005 | -- | $26,956 +0.8% |
| 2004 | -- | $26,731 +6% |
| 2003 | -- | $25,228 +6% |
| 2002 | -- | $23,811 +6% |
| 2001 | -- | $22,464 |
| 2000 | -- | $22,464 |
Find assessor info on the county website
Monthly payment
Climate risks
Neighborhood: Bay Ridge


Similar homes
- $2,495,0003 bd3 ba2k sqft252A 22nd St, Brooklyn, NY 11215Active
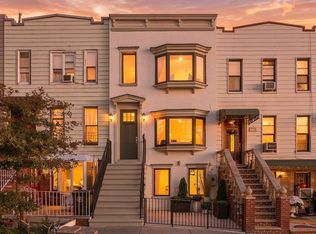 MLS ID #S1851564, Michael Chindemi, Listing by: Revived Residential. StreetEasy
 - $1,999,9996 bd4 ba2.4k sqft316 84th St, Brooklyn, NY 11209Active
 MLS ID #S1844443, Athena Salavantis, Listing by: Compass. StreetEasy
 - $2,450,0003 bd3 ba1.8k sqft1930 Homecrest Ave, Brooklyn, NY 11229Active
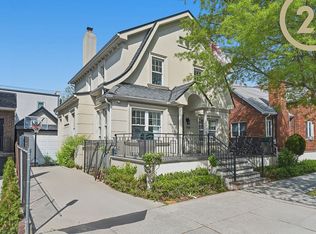 MLS ID #S1825203, Melanie Kishk, Listing by: Century 21 Melanie Kishk Realty. StreetEasy
 - $1,599,0003 bd4 ba1.6k sqft359 88th St, Brooklyn, NY 11209Active
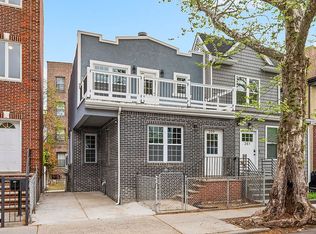 MLS ID #S1828086, Tyler Hang Chen, Listing by: Tiger Realty. StreetEasy
 - $2,749,8883 bd3 ba2.6k sqft37 Jewel Street, Brooklyn, NY 11222For Sale
 MLS ID #1057235, Nicola Bajor, Listing by: Exit All Seasons Realty. OneKey® MLS as distributed by MLS GRID
