Welcome to this thoughtfully UPGRADED TWO-STORY HOME in the desirable Morningside Community of Aliso Viejo. Sitting on a CORNER LOT with peaceful GREENBELT VIEWS, this move-in ready home has 3 bedrooms, 1.5 baths, and 1,174 square feet of living space designed to meet your needs. Inside, you’ll find a warm, welcoming layout with LUXURY VINYL PLANK FLOORING, PLANTATION SHUTTERS, modern ceiling fans, and sleek LED RECESSED LIGHTING throughout. The REMODELED KITCHEN is both stylish and functional, featuring custom cabinetry, updated counters, designer lighting, remote controlled window shade, and top-tier appliances including a Bosch microwave and stove, Fisher & Paykel dishwasher, LG refrigerator, and Miele stackable washer/dryer. The upstairs full bath has a TILED WALK-IN SHOWER with a frameless glass enclosure, a custom vanity, and thoughtful storage. The half bath downstairs features a space-saving POCKET DOOR, stylish vanity, and fixtures, with towel bars that double as grab bars for added safety. All three bedrooms have been updated with thoughtful touches like UPGRADED MIRRORED CLOSET DOORS in the primary suite and CEDAR-LINED CLOSETS in the secondary rooms. A dedicated media space includes BUILT-IN SURROUND SOUND for movie nights or game days. The sleek GLASS PANEL STAIR RAILINGS add a modern edge, and the home has been REPIPED for peace of mind. Step outside to enjoy LOW-MAINTENANCE BRICK PATIOS in the front and back, perfect for kids, pets, or your morning coffee. Planters and greenery add privacy and charm, while a TANKLESS WATER HEATER, newer DOUBLE-PANE WINDOWS AND SLIDERS, a Lennox HVAC system, WHOLE HOUSE FAN, and pull-down attic stairs round out the home’s many practical upgrades. The neighborhood has parks nearby and a grassy open space just beyond the backyard fence. A hidden sidewalk trail offers a scenic shortcut to Target and other local favorites. You’re minutes from Costco, Sprouts, Stater Bros, and all the everyday essentials, plus local gems like Soka University trails, Laguna Niguel Regional Park, and community events at Aliso Viejo Town Center. This home is ready for you… welcome home!
Sold for $750,000
Listed by: Seven Gables Real Estate • Lane Stone • Contact: 714-488-9029
Bought with: Together Realty
$750,000
149 Abbeywood Ln, Aliso Viejo, CA 92656
3beds
1,174sqft
Single Family Residence
Built in 1982
853 Square Feet Lot
$757,500 Zestimate®
$639/sqft
$3,894 Estimated rent
Home value
$757,500
$697,000 - $818,000
$3,894/mo
Zestimate® history
Owner options
List your home for rent
$3,894/mo
Rent Zestimate®
Find your next renter with Zillow Rental Manager. Plus, with online applications, you can quickly screen prospective tenants – for free.
$3,894/mo
Rent Zestimate®
Refinance and save
$5,172/mo
Est. payment
Refinancing to a lower rate could help reduce your monthly payments and save thousands over the life of the loan.
$5,172/mo
Est. payment
Explore your selling options
Work with a Zillow partner agent
Leverage their expertise and Zillow's premium Showcase listings to get your home seen by more buyers.
Get startedList with your own agent
Get your home in front of millions of buyers by listing it on Zillow.
Learn how to do itSell it yourself
Take full control of how buyers see your home on Zillow by listing For Sale by Owner (FSBO).
List your homeWhat's special
Modern ceiling fansCustom cabinetryPeaceful greenbelt viewsCorner lotDedicated media spaceTop-tier appliancesBuilt-in surround sound
Zillow last checked:
Listing updated:
Listed by:
Lane Stone DRE #01912264 714-488-9029,
Seven Gables Real Estate,
Listing Team: Sackin-Stone Team
Bought with:
Ace Aldana, DRE #02073192
Together Realty
Francisco Urquidez, DRE #01407582
Together Realty
Source: CRMLS,MLS#: OC25264084 Originating MLS: California Regional MLS
Originating MLS: California Regional MLSFacts & features
Interior
Bedrooms & bathrooms
- Bedrooms: 3
- Bathrooms: 2
- Full bathrooms: 1
- 1/2 bathrooms: 1
- Main level bathrooms: 1
Rooms
- Room types: Bedroom
Bedroom
- Features: All Bedrooms Up
Bathroom
- Features: Bathroom Exhaust Fan, Granite Counters, Multiple Shower Heads, Walk-In Shower
Kitchen
- Features: Pots & Pan Drawers, Quartz Counters, Remodeled, Self-closing Cabinet Doors, Self-closing Drawers, Updated Kitchen
Heating
- Central
Cooling
- Central Air
Appliances
- Included: Dishwasher, Electric Cooktop, Disposal, Gas Water Heater, Microwave, Tankless Water Heater
- Laundry: Washer Hookup, Electric Dryer Hookup, Gas Dryer Hookup, Laundry Closet
Features
- Ceiling Fan(s), Cathedral Ceiling(s), Granite Counters, Pull Down Attic Stairs, Recessed Lighting, All Bedrooms Up
- Flooring: Laminate, Vinyl
- Has fireplace: No
- Fireplace features: None
- Common walls with other units/homes: 1 Common Wall,End Unit
Interior area
- Total interior livable area: 1,174 sqft
Property
Parking
- Total spaces: 2
- Parking features: Carport
- Carport spaces: 1
- Uncovered spaces: 1
Features
- Levels: Two
- Stories: 2
- Entry location: Front Door
- Pool features: Association
- Has spa: Yes
- Spa features: Association
- Has view: Yes
- View description: Park/Greenbelt
Lot
- Size: 853 Square Feet
- Features: Corner Lot, Greenbelt
Details
- Parcel number: 63411227
- Special conditions: Standard
Construction
Type & style
- Home type: SingleFamily
- Property subtype: Single Family Residence
- Attached to another structure: Yes
Condition
- New construction: No
- Year built: 1982
Utilities & green energy
- Sewer: Public Sewer
- Water: Public
Community & HOA
Community
- Features: Curbs, Sidewalks
- Subdivision: Morningside (Mor)
HOA
- Has HOA: Yes
- Amenities included: Pool, Spa/Hot Tub
- HOA fee: $445 monthly
- HOA name: Morningside
- HOA phone: 949-716-3998
- Second HOA fee: $32 monthly
Location
- Region: Aliso Viejo
Financial & listing details
- Price per square foot: $639/sqft
- Tax assessed value: $780,300
- Date on market: 11/21/2025
- Cumulative days on market: 11 days
- Listing terms: Cash,Cash to New Loan,FHA,VA Loan
Price history
| Date | Event | Price |
|---|---|---|
| 1/2/2026 | Sold | $750,000$639/sqft |
Source:  CRMLS #OC25264084 Report a problem CRMLS #OC25264084 Report a problem | ||
| 12/30/2025 | Pending sale | $750,000$639/sqft |
Source: CRMLS #OC25264084 Report a problem | ||
| 12/3/2025 | Contingent | $750,000$639/sqft |
Source: CRMLS #OC25264084 Report a problem | ||
| 11/21/2025 | Listed for sale | $750,000$639/sqft |
Source: CRMLS #OC25264084 Report a problem | ||
| 5/10/2024 | Sold | $750,000-1.3%$639/sqft |
Source: CRMLS #OC24059957 Report a problem | ||
| 4/13/2024 | Pending sale | $760,000$647/sqft |
Source: CRMLS #OC24059957 Report a problem | ||
| 4/9/2024 | Price change | $760,000-1.3%$647/sqft |
Source: CRMLS #OC24059957 Report a problem | ||
| 3/29/2024 | Listed for sale | $770,000$656/sqft |
Source: CRMLS #OC24059957 Report a problem | ||
Public tax history
| Year | Property taxes | Tax assessment |
|---|---|---|
| 2026 | -- | $780,300 +2% |
| 2025 | $7,664 +188.4% | $765,000 +191.5% |
| 2024 | $2,657 +4.3% | $262,424 +2% |
| 2023 | $2,548 +2% | $257,279 +2% |
| 2022 | $2,498 +2% | $252,235 +2% |
| 2021 | $2,448 +1% | $247,290 +1% |
| 2020 | $2,424 | $244,755 +2% |
| 2019 | $2,424 +2.1% | $239,956 +2% |
| 2018 | $2,375 +4.1% | $235,251 +2% |
| 2017 | $2,281 | $230,639 +2% |
| 2016 | $2,281 +1.5% | $226,117 +1.5% |
| 2015 | $2,246 -0.8% | $222,721 +2% |
| 2014 | $2,263 | $218,359 +0.5% |
| 2013 | -- | $217,373 +2% |
| 2012 | -- | $213,111 +2% |
| 2011 | -- | $208,933 +0.8% |
| 2010 | -- | $207,372 -0.2% |
| 2009 | -- | $207,866 +2% |
| 2008 | -- | $203,791 +2% |
| 2007 | -- | $199,796 +2% |
| 2006 | -- | $195,879 +2% |
| 2005 | -- | $192,039 +2% |
| 2004 | -- | $188,274 +1.9% |
| 2003 | -- | $184,824 +2% |
| 2002 | -- | $181,200 +13.3% |
| 2001 | $1,784 +13.8% | $160,000 +14.3% |
| 2000 | $1,567 | $140,000 |
Find assessor info on the county website
Neighborhood: 92656
Nearby homes
- $573,9002 bd1 ba918 sqft151 Abbeywood Ln, Aliso Viejo, CA 92656Off Market
- $591,7002 bd1 ba918 sqft153 Abbeywood Ln, Aliso Viejo, CA 92656Off Market
- $581,2002 bd1 ba918 sqft107 Abbeywood Ln, Aliso Viejo, CA 92656Off Market
- $701,9003 bd2 ba1.1k sqft105 Abbeywood Ln, Aliso Viejo, CA 92656Off Market
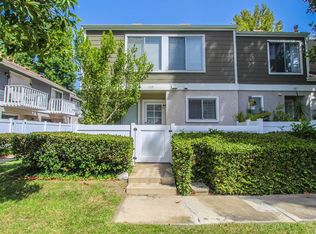
- $590,1002 bd1 ba918 sqft155 Abbeywood Ln, Aliso Viejo, CA 92656Off Market
- $597,1002 bd1 ba918 sqft109 Abbeywood Ln, Aliso Viejo, CA 92656Off Market
- $550,9002 bd1 ba918 sqft111 Abbeywood Ln, Aliso Viejo, CA 92656Off Market
- $715,0003 bd1 ba1.1k sqft77 Abbeywood Ln, Aliso Viejo, CA 92656Off Market
Nearby schools
GreatSchools rating
- 9/10Wood Canyon Elementary SchoolGrades: K-5Distance: 1.5 mi
- 8/10Don Juan Avila Middle SchoolGrades: 6-8Distance: 1.3 mi
- 10/10Aliso Niguel High SchoolGrades: 9-12Distance: 0.9 mi
Schools provided by the listing agent
- Elementary: Wood Canyon
- Middle: Don Juan Avila
- High: Aliso Niguel
Source: CRMLS. This data may not be complete. We recommend contacting the local school district to confirm school assignments for this home.
Get a cash offer in 3 minutes
Find out how much your home could sell for in as little as 3 minutes with a no-obligation cash offer.
Estimated market value
$757,500
Get a cash offer in 3 minutes
Find out how much your home could sell for in as little as 3 minutes with a no-obligation cash offer.
Estimated market value
$757,500
- California
- Orange County
- Aliso Viejo
- 92656
- 149 Abbeywood Ln
Nearby cities
Nearby zip codes
Other Aliso Viejo Topics
