YOUR DREAM HOME AWAITS! This custom, 4 BDR/3.5 BA brick home with 3483sf & a 2306sf unfinished Basement on .93 wooded acres is truly a dream come true! Built by Clayton's Luxury Builder, Kirkwood Builders, you will be amazed with this home's thoughtful design, functional floorplan & gorgeous features that will accomodate all your needs & desires. This luxurious home features: A welcoming Foyer; Elegant Formal Dining with built-in hutch; Office has French doors, wall of built-ins & huge closet; Enter into the open living areas with spacious Vaulted Family Room & brick fireplace open to the Chef's Kitchen with massive island, stunning granite, farmhouse sink, gas cooktop & potfiller adjacent to a lovely Breakfast Nook. The oversized Primary Retreat is located on the main floor, has his/her closets & a Spa Bath featuring a corner air jet tub, large tiled shower & separate vanities. Upstairs you'll find 3 Bedrooms, 2 full baths (one is a jack & jill); Gigantic Bonus with ''secret'' door that leads to 222sf of Attic storage. You will love the extras like Plantation shutters, stunning engineered hardwoods, big mud bench, central vac, safe rooo & custom details everywhere. Unlimited potential with the incredible unfinished Basement! The Workshop Garage in Basement is a real treat! 3 Season Room w/fireplace & deck overlook your private, wooded backyard which complete your dream home package!
Sold for $840,000
$840,000
149 Alamo Ct, Clayton, NC 27527
4beds
3,483sqft
Single Family Residence, Residential
Built in 2017
0.93 Acres Lot
$828,800 Zestimate®
$241/sqft
$2,770 Estimated rent
Home value
$828,800
$787,000 - $870,000
$2,770/mo
Zestimate® history
Owner options
List your home for rent
$2,770/mo
Rent Zestimate®
Find your next renter with Zillow Rental Manager. Plus, with online applications, you can quickly screen prospective tenants – for free.
$2,770/mo
Rent Zestimate®
Refinance and save
$5,125/mo
Est. payment
Refinancing to a lower rate could help reduce your monthly payments and save thousands over the life of the loan.
$5,125/mo
Est. payment
Explore your selling options
Work with a Zillow partner agent
Leverage their expertise and Zillow's premium Showcase listings to get your home seen by more buyers.
Get startedList with your own agent
Get your home in front of millions of buyers by listing it on Zillow.
Learn how to do itSell it yourself
Take full control of how buyers see your home on Zillow by listing For Sale by Owner (FSBO).
List your homeWhat's special
Zillow last checked:
Listing updated:
Listed by:
Tina Barletta 919-868-9222,
HomeTowne Realty Clayton East
Bought with:
Allyson Caison, 216736
Coldwell Banker Advantage-Smit
Source: Doorify MLS,MLS#: 10047503
Facts & features
Interior
Bedrooms & bathrooms
- Bedrooms: 4
- Bathrooms: 4
- Full bathrooms: 3
- 1/2 bathrooms: 1
Heating
- Electric, Forced Air, Heat Pump, Zoned
Cooling
- Central Air, Heat Pump, Zoned
Appliances
- Included: Dishwasher, Double Oven, Gas Water Heater, Microwave, Plumbed For Ice Maker, Range, Range Hood, Refrigerator, Stainless Steel Appliance(s), Tankless Water Heater, Oven
- Laundry: Laundry Room, Main Level, Sink
Features
- Bathtub/Shower Combination, Ceiling Fan(s), Central Vacuum, Crown Molding, Double Vanity, Dual Closets, Eat-in Kitchen, Entrance Foyer, Granite Counters, High Ceilings, Kitchen Island, Open Floorplan, Pantry, Master Downstairs, Radon Mitigation, Recessed Lighting, Separate Shower, Smooth Ceilings, Storage, Vaulted Ceiling(s), Walk-In Closet(s), Walk-In Shower, Water Closet
- Flooring: Carpet, Hardwood, Tile
- Doors: French Doors
- Windows: Blinds, Double Pane Windows, Plantation Shutters
- Basement: Daylight, Full, Unfinished, Workshop
- Number of fireplaces: 2
- Fireplace features: Family Room, Gas Log, Other
- Common walls with other units/homes: No Common Walls
Interior area
- Total structure area: 3,483
- Total interior livable area: 3,483 sqft
- Finished area above ground: 3,483
- Finished area below ground: 0
Property
Parking
- Total spaces: 10
- Parking features: Attached, Concrete, Driveway, Garage, Garage Door Opener, Garage Faces Side, Parking Pad, Paved
- Attached garage spaces: 2
- Uncovered spaces: 8
Features
- Levels: Three Or More
- Stories: 3
- Patio & porch: Deck, Patio, Porch
- Exterior features: Private Yard, Rain Gutters
- Pool features: None
- Fencing: None
- Has view: Yes
- View description: Trees/Woods
Lot
- Size: 0.93 Acres
- Features: Back Yard, Front Yard, Hardwood Trees, Landscaped, Many Trees, Sloped Down, Wooded
Details
- Additional structures: Poultry Coop
- Parcel number: 16K05011K
- Zoning: RAG
- Special conditions: Standard
Construction
Type & style
- Home type: SingleFamily
- Architectural style: Transitional
- Property subtype: Single Family Residence, Residential
Materials
- Brick Veneer, Fiber Cement
- Foundation: Other
- Roof: Shingle
Condition
- New construction: No
- Year built: 2017
Details
- Builder name: Kirkwood Builders, Inc.
Utilities & green energy
- Sewer: Septic Tank
- Water: Private, Well
- Utilities for property: Cable Available, Cable Connected, Electricity Available, Electricity Connected, Natural Gas Not Available, Phone Available, Septic Available, Septic Connected, Water Available, Water Connected, Propane
Community & HOA
Community
- Features: Street Lights
- Subdivision: North Fort
HOA
- Has HOA: Yes
- Services included: Road Maintenance
- HOA fee: $200 annually
Location
- Region: Clayton
Financial & listing details
- Price per square foot: $241/sqft
- Tax assessed value: $771,190
- Annual tax amount: $3,841
- Date on market: 8/16/2024
- Road surface type: Paved
Price history
| Date | Event | Price |
|---|---|---|
| 10/4/2024 | Sold | $840,000+0.6%$241/sqft |
Source:  Doorify MLS #10047503 Report a problem Doorify MLS #10047503 Report a problem | ||
| 8/25/2024 | Pending sale | $835,000$240/sqft |
Source: Doorify MLS #10047503 Report a problem | ||
| 8/16/2024 | Listed for sale | $835,000+67%$240/sqft |
Source: Doorify MLS #10047503 Report a problem | ||
| 2/28/2017 | Sold | $500,000+1062.8%$144/sqft |
Source: Public Record Report a problem | ||
| 5/20/2016 | Sold | $43,000-4.2%$12/sqft |
Source: Public Record Report a problem | ||
| 4/11/2016 | Pending sale | $44,900$13/sqft |
Source: HomeTowne Realty #2055124 Report a problem | ||
| 3/16/2016 | Listed for sale | $44,900+28.3%$13/sqft |
Source: HomeTowne Realty #2055124 Report a problem | ||
| 8/25/2015 | Sold | $35,000+40%$10/sqft |
Source: Public Record Report a problem | ||
| 5/8/2013 | Sold | $25,000$7/sqft |
Source: Public Record Report a problem | ||
| 1/25/2012 | Listed for sale | $25,000$7/sqft |
Source: RE/MAX United #1806631 Report a problem | ||
Public tax history
| Year | Property taxes | Tax assessment |
|---|---|---|
| 2025 | $4,897 +27.5% | $771,190 +62.6% |
| 2024 | $3,841 | $474,250 |
| 2023 | $3,841 -1.2% | $474,250 |
| 2022 | $3,889 | $474,250 |
| 2021 | $3,889 -3.5% | $474,250 |
| 2020 | $4,031 | $474,250 |
| 2019 | $4,031 +11.1% | $474,250 +13.7% |
| 2018 | $3,628 +167.3% | $417,030 +167.3% |
| 2017 | $1,357 | $156,000 +321.6% |
| 2016 | $1,357 +321.6% | $37,000 |
| 2015 | $322 | $37,000 |
Find assessor info on the county website
Neighborhood: 27527
Nearby homes
- $607,9003 bd3 ba2.7k sqft131 Alamo Ct, Clayton, NC 27527Off Market

- $828,3001.48 Acres169 Alamo Ct, Clayton, NC 27527Off Market
- $750,1005 bd5 ba5k sqft160 Alamo Ct, Clayton, NC 27527Off Market

- $759,3601.03 Acres83 Alamo Ct, Clayton, NC 27527Off Market
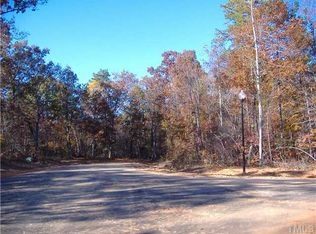
- $443,0001.04 Acres108 Alamo Ct, Clayton, NC 27527Off Market
- $615,4004 bd3 ba3k sqft212 Alamo Ct, Clayton, NC 27527Off Market
- $395,0004 bd3 ba2.6k sqft112 Anise Tree Way, Clayton, NC 27527For Sale
- $395,9004 bd3 ba2.5k sqft120 Anise Tree Way, Clayton, NC 27527Sold
Nearby schools
GreatSchools rating
- 9/10Thanksgiving ElementaryGrades: PK-5Distance: 0.8 mi
- 6/10Archer Lodge MiddleGrades: 6-8Distance: 4 mi
- 7/10Corinth-Holders High SchoolGrades: 9-12Distance: 5.1 mi
Schools provided by the listing agent
- Elementary: Johnston - River Dell
- Middle: Johnston - Archer Lodge
- High: Johnston - Corinth Holder
Source: Doorify MLS. This data may not be complete. We recommend contacting the local school district to confirm school assignments for this home.
Get a cash offer in 3 minutes
Find out how much your home could sell for in as little as 3 minutes with a no-obligation cash offer.
Estimated market value
$828,800
Get a cash offer in 3 minutes
Find out how much your home could sell for in as little as 3 minutes with a no-obligation cash offer.
Estimated market value
$828,800
- North Carolina
- Johnston County
- Clayton
- 27527
- 149 Alamo Ct
Nearby cities
Nearby zip codes
Other Clayton Topics
