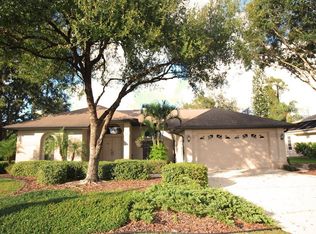
STUNNING LAKESIDE 3 BEDROOM, 2 BATH, 2-CAR GARAGE POOL HOME IN THE HEART OF PORT CHARLOTTE! 80’ of waterfrontage, dock with water and electric plus true western exposure to enjoy phenomenal sunsets, fishing and kayaking on Lake Niagara. Gorgeous lake views from every room in the home! Open concept floor plan is the perfect layout for entertaining and features four sliders opening the living, dining and family room plus kitchen to the lanai, pool and lake views. This beautiful home features over 2,500 sf of living space, open floor plan, high ceilings, crown molding and bamboo flooring in living/dining rooms. Spacious kitchen offers an abundance of cabinetry, stone counters, stainless appliances, built-in desk, breakfast bar and overlooks light and bright family room with cozy fireplace and water views. Primary bedroom is a true retreat with double door entry and a slider that opens to the pool and lanai area offering serene lake views plus, two walk-in closets and private ensuite featuring dual vanities, large soaker tub, and walk-in shower. Guest bedrooms are generously sized and share guest bath with a tiled walk-in shower that conveniently leads to the pool. Step outside to a covered lanai, paver deck and screened heated pool – perfect for entertaining family and friends. Exceptional features include upgraded high performance stone coated steel roof installed in 2024, high impact hurricane windows by DuraShield, water softener system for entire home, reverse osmosis system to purify drinking water, monitored alarm system, large laundry room complete with a sink, cabinets for storage, mini fridge and freezer plus oversized garage includes workspace and plenty of extra storage. Not only is the lake perfect for fishing and kayaking but also provides the water for irrigation. Great location close to everything you need including restaurants, shops, schools, hospitals and close to I-75 with easy access north and south to a mix of vacation attractions, cultural events and outdoor activities. Only 15 minutes to downtown historic Punta Gorda with world-class fishing, boating, beautiful parks, community events and entertainment. Truly, a haven for those seeking comfort and the ultimate lakeside living experience. Schedule your private showing today!
Sold for $432,000
Zillow last checked:
Listing updated:
Bought with:
Nolan Springman, 3340497
PREMIERE PLUS REALTY COMPANY
Source: Stellar MLS,MLS#: C7508001 Originating MLS: Port Charlotte
Originating MLS: Port Charlotte
Price history
| Date | Event | Price |
|---|---|---|
| 8/11/2025 | Sold | $432,000+4.1%$171/sqft |
Source:  Stellar MLS #C7508001 Report a problem Stellar MLS #C7508001 Report a problem | ||
| 6/27/2025 | Pending sale | $415,000$164/sqft |
Source: Stellar MLS #C7508001 Report a problem | ||
| 6/19/2025 | Price change | $415,000-7.6%$164/sqft |
Source: Stellar MLS #C7508001 Report a problem | ||
| 6/13/2025 | Listed for sale | $449,000$178/sqft |
Source: Stellar MLS #C7508001 Report a problem | ||
| 6/4/2025 | Pending sale | $449,000$178/sqft |
Source: Stellar MLS #C7508001 Report a problem | ||
| 5/30/2025 | Price change | $449,000-5.5%$178/sqft |
Source: Stellar MLS #C7508001 Report a problem | ||
| 5/2/2025 | Price change | $474,900-4.8%$188/sqft |
Source: Stellar MLS #C7508001 Report a problem | ||
| 4/12/2025 | Listed for sale | $499,000+95.7%$198/sqft |
Source: Stellar MLS #C7508001 Report a problem | ||
| 7/8/2015 | Sold | $255,000-1.9%$101/sqft |
Source: Public Record Report a problem | ||
| 6/25/2015 | Price change | $260,000-5.5%$103/sqft |
Source: RE/MAX HARBOR REALTY #C7210384 Report a problem | ||
| 4/18/2015 | Listed for sale | $275,000+0%$109/sqft |
Source: RE/MAX HARBOR REALTY #C7210384 Report a problem | ||
| 8/28/2014 | Listing removed | $274,900$109/sqft |
Source: EXIT Realty Welcome Home #D5797831 Report a problem | ||
| 8/4/2014 | Price change | $274,900-5.2%$109/sqft |
Source: EXIT Realty Welcome Home #D5797831 Report a problem | ||
| 7/9/2014 | Price change | $290,000-3%$115/sqft |
Source: EXIT Realty Welcome Home #D5797831 Report a problem | ||
| 4/13/2014 | Listed for sale | $299,000$118/sqft |
Source: Alliance Realty Group #214022649 Report a problem | ||
Nearby homes


Get a cash offer in 3 minutes
Find out how much your home could sell for in as little as 3 minutes with a no-obligation cash offer.
Estimated market value
$437,100
