Skip main navigation
Closed
  • Tax assessed value
    $232,000

    149 Ambridge St, Oak Grove, KY 42262

    3beds
    1,175sqft
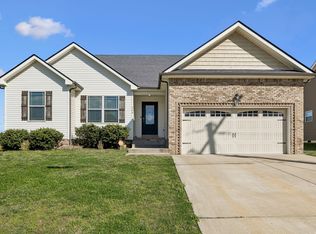
    Single Family Residence, Residential
    Built in 2020
    -- sqft lot
    $256,300 Zestimate®
    $197/sqft
    $1,480 Estimated rent

    Home value

    $256,300

    $243,000 - $269,000

    $1,480/mo

    Zestimate® history
    Loading
    Loading...

    Owner options

    List your home for rent

    $1,480/mo

    Rent Zestimate®

    Find your next renter with Zillow Rental Manager. Plus, with online applications, you can quickly screen prospective tenants – for free.

    Learn more

    $1,480/mo

    Rent Zestimate®

    Refinance and save

    $1,467/mo

    Est. payment

    Refinancing to a lower rate could help reduce your monthly payments and save thousands over the life of the loan.

    See today's rates

    $1,467/mo

    Est. payment

    Explore your selling options

    Work with a Zillow partner agent

    Leverage their expertise and Zillow's premium Showcase listings to get your home seen by more buyers.

    Get started

    List with your own agent

    Get your home in front of millions of buyers by listing it on Zillow.

    Learn how to do it

    Sell it yourself

    Take full control of how buyers see your home on Zillow by listing For Sale by Owner (FSBO).

    List your home

    What's special

    Enter and be greeted by the warm and inviting atmosphere created by the beautiful hardwood floors and vaulted ceiling in the main living area. The kitchen and laundry areas feature tile flooring, adding a touch of elegance to functionality. The kitchen features granite countertops providing a sleek and modern aesthetic. Step outside and discover the incredible outdoor living spaces that this property has to offer. Enjoy the fresh air and relax on the covered deck, perfect for sipping your morning coffee or unwinding after a long day. The large open patio provides ample space for entertaining guests or simply enjoying the beautiful weather. You will also appreciate the privacy fence with double gates, ensuring a secure and secluded backyard retreat. Location is key, and this home is situated close to Clarksville, Ft. Campbell, and I24, so you'll have quick and convenient access to a variety of amenities. Don't miss the opportunity to make this well-cared-for, one-owner home your own!

    Zillow last checked:

    Listing updated:

    Listing Provided by:

    Bonita Vickrey 931-801-8010,

    Century 21 Platinum Properties

    Bought with:

    Amanda Tuka, 282458

    Veterans Realty Services

    Source: RealTracs MLS as distributed by MLS GRID,MLS#: 2578821MLS Logo

    Facts & features

    Interior

    Bedrooms & bathrooms
    • Bedrooms: 3
    • Bathrooms: 2
    • Full bathrooms: 2
    • Main level bedrooms: 3
    Bedroom 1
    • Features: Full Bath
    • Level: Full Bath
    • Area: 168 Square Feet
    • Dimensions: 12x14
    Bedroom 2
    • Area: 132 Square Feet
    • Dimensions: 12x11
    Bedroom 3
    • Area: 132 Square Feet
    • Dimensions: 12x11
    Kitchen
    • Area: 72 Square Feet
    • Dimensions: 12x6
    Living room
    • Features: Combination
    • Level: Combination
    • Area: 377 Square Feet
    • Dimensions: 13x29
    Heating
    • Electric, Heat Pump
    Cooling
    • Central Air, Electric
    Appliances
    • Included: Dishwasher, Disposal, Microwave, Refrigerator, Electric Oven, Electric Range
    • Laundry: Utility Connection
    Features
    • Ceiling Fan(s)
    • Flooring: Carpet, Wood, Vinyl
    • Basement: Crawl Space
    • Has fireplace: No
    Interior area
    • Total structure area: 1,175
    • Total interior livable area: 1,175 sqft
    • Finished area above ground: 1,175

    Property

    Parking
    • Total spaces: 1
    • Parking features: Garage Door Opener, Garage Faces Front
    • Attached garage spaces: 1
    Features
    • Levels: One
    • Stories: 1
    • Patio & porch: Patio
    Details
    • Parcel number: 14603 00 194.00
    • Special conditions: Standard

    Construction

    Type & style
    • Home type: SingleFamily
    • Architectural style: Ranch
    • Property subtype: Single Family Residence, Residential
    Materials
    • Brick, Vinyl Siding
    • Roof: Shingle
    Condition
    • New construction: No
    • Year built: 2020

    Utilities & green energy

    • Sewer: Public Sewer
    • Water: Public
    • Utilities for property: Electricity Available, Water Available

    Community & neighborhood

    Location
    • Region: Oak Grove
    • Subdivision: Rose Edd Estates

    Price history

    DateEventPrice
    3/8/2026Listing removed$1,600$1/sqft
    Source: Zillow Rentals Report a problem
    3/4/2026Listed for rent$1,600$1/sqft
    Source: Zillow Rentals Report a problem
    11/7/2023Sold$232,000-1.3%$197/sqft
    Source: RealTracs MLS as distributed by MLS GRID #2578821 Report a problem
    10/8/2023Pending sale$235,000$200/sqft
    Source: HCTCBOR #38478 Report a problem
    10/8/2023Contingent$235,000$200/sqft
    Source: RealTracs MLS as distributed by MLS GRID #2578821 Report a problem
    10/5/2023Listed for sale$235,000$200/sqft
    Source: HCTCBOR #38478 Report a problem

    Public tax history

    YearProperty taxesTax assessment
    2024$1,815 +32.1%$232,000 +41.5%
    2023$1,374 +3.5%$163,900
    2022$1,327 -1.1%$163,900
    2021$1,342 +5.1%$163,900 +2.4%
    2020$1,276 $160,000

    Find assessor info on the county website

    Neighborhood: 42262

    Nearby schools

    GreatSchools rating
    Schools provided by the listing agent
    • Elementary: South Christian Elementary School
    • Middle: Hopkinsville Middle School
    • High: Hopkinsville High School

    Source: RealTracs MLS as distributed by MLS GRID. This data may not be complete. We recommend contacting the local school district to confirm school assignments for this home.

    Get pre-qualified for a loan
    At Zillow Home Loans, we can pre-qualify you in as little as 5 minutes with no impact to your credit score.

    An equal housing lender. NMLS #10287.