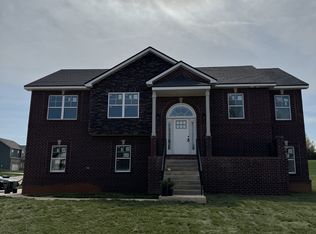
New Construction- Oakmont Floor Plan located on a corner lot minutes to I24 or Fort Campbell. This open concept, split level home has a beautiful vaulted ceiling and gas fireplace in the living room that opens up to a chef's kitchen featuring granite countertops, SS appliances and a pantry. Luxury Vinyl Plank Floors throughout, carpet in all bedrooms and tile in wet areas. Primary bedroom features trey ceilings, extra-large walk-in closet, a massive tile shower, soaking tub, and double vanities. There are two other bedrooms on that level. Downstairs you will find a bonus room, laundry room, two more Bedrooms and a bathroom. Covered deck! Huge three car garage. Still time to make selections. $15,000 concessions to go towards closing costs, a fridge or however you would like to use it.
Closed
$419,900
149 Anderson Pl Lot 149, Clarksville, TN 37042
5beds
2,700sqft
Single Family Residence, Residential
Built in 2023
-- sqft lot
$421,700 Zestimate®
$156/sqft
$2,479 Estimated rent
Home value
$421,700
$401,000 - $443,000
$2,479/mo
Zestimate® history
Owner options
List your home for rent
$2,479/mo
Rent Zestimate®
Find your next renter with Zillow Rental Manager. Plus, with online applications, you can quickly screen prospective tenants – for free.
$2,479/mo
Rent Zestimate®
Refinance and save
$2,488/mo
Est. payment
Refinancing to a lower rate could help reduce your monthly payments and save thousands over the life of the loan.
$2,488/mo
Est. payment
Explore your selling options
Work with a Zillow partner agent
Leverage their expertise and Zillow's premium Showcase listings to get your home seen by more buyers.
Get startedList with your own agent
Get your home in front of millions of buyers by listing it on Zillow.
Learn how to do itSell it yourself
Take full control of how buyers see your home on Zillow by listing For Sale by Owner (FSBO).
List your homeWhat's special
Gas fireplaceSplit level homeOpen conceptHuge three car garageBonus roomCovered deckLaundry room
Zillow last checked:
Listing updated:
Listed by:
Alicia Vermiglio 931-220-6564,
Berkshire Hathaway HomeServices PenFed Realty
Bought with:
Connie Vaughn, 268010
Keller Williams Realty
Source: RealTracs MLS as distributed by MLS GRID,MLS#: 2626089
Facts & features
Interior
Bedrooms & bathrooms
- Bedrooms: 5
- Bathrooms: 3
- Full bathrooms: 3
- Main level bedrooms: 3
Bedroom 1
- Features: Walk-In Closet(s)
- Level: Walk-In Closet(s)
- Area: 224 Square Feet
- Dimensions: 16x14
Bedroom 2
- Area: 132 Square Feet
- Dimensions: 12x11
Bedroom 3
- Area: 132 Square Feet
- Dimensions: 12x11
Bedroom 4
- Area: 121 Square Feet
- Dimensions: 11x11
Bonus room
- Features: Basement Level
- Level: Basement Level
- Area: 440 Square Feet
- Dimensions: 22x20
Dining room
- Features: Separate
- Level: Separate
- Area: 132 Square Feet
- Dimensions: 12x11
Kitchen
- Area: 204 Square Feet
- Dimensions: 17x12
Living room
- Area: 294 Square Feet
- Dimensions: 21x14
Heating
- Central, Heat Pump
Cooling
- Central Air, Electric
Appliances
- Included: Dishwasher, Microwave, Electric Oven, Electric Range
- Laundry: Electric Dryer Hookup, Washer Hookup
Features
- Ceiling Fan(s)
- Flooring: Carpet, Tile, Vinyl
- Basement: Finished
- Number of fireplaces: 1
Interior area
- Total structure area: 2,700
- Total interior livable area: 2,700 sqft
- Finished area above ground: 1,800
- Finished area below ground: 900
Property
Parking
- Total spaces: 3
- Parking features: Basement, Concrete, Driveway
- Attached garage spaces: 3
- Has uncovered spaces: Yes
Features
- Levels: Two
- Stories: 2
- Patio & porch: Deck, Covered, Porch
Lot
- Features: Level
Details
- Special conditions: Standard
Construction
Type & style
- Home type: SingleFamily
- Architectural style: Raised Ranch
- Property subtype: Single Family Residence, Residential
Materials
- Brick, Vinyl Siding
- Roof: Shingle
Condition
- New construction: Yes
- Year built: 2023
Utilities & green energy
- Sewer: Public Sewer
- Water: Public
- Utilities for property: Electricity Available, Water Available
Community & HOA
Community
- Security: Smoke Detector(s)
- Subdivision: Anderson Place
HOA
- Has HOA: No
Location
- Region: Clarksville
Financial & listing details
- Price per square foot: $156/sqft
- Date on market: 3/4/2024
- Electric utility on property: Yes
Price history
| Date | Event | Price |
|---|---|---|
| 7/10/2024 | Sold | $419,900$156/sqft |
Source:  RealTracs MLS as distributed by MLS GRID #2626089 Report a problem RealTracs MLS as distributed by MLS GRID #2626089 Report a problem | ||
| 4/29/2024 | Pending sale | $419,900$156/sqft |
Source: RealTracs MLS as distributed by MLS GRID #2626089 Report a problem | ||
| 4/27/2024 | Listed for sale | $419,900$156/sqft |
Source: RealTracs MLS as distributed by MLS GRID #2626089 Report a problem | ||
| 4/21/2024 | Pending sale | $419,900$156/sqft |
Source: RealTracs MLS as distributed by MLS GRID #2626089 Report a problem | ||
| 3/4/2024 | Listed for sale | $419,900$156/sqft |
Source: RealTracs MLS as distributed by MLS GRID #2626089 Report a problem | ||
Public tax history
Tax history is unavailable.
Neighborhood: 37042
Nearby homes
- $413,0005 bd3 ba2.7k sqft148 Anderson Pl LOT 148, Clarksville, TN 37042Sold

- $409,9005 bd3 ba2.7k sqft179 Anderson Pl LOT 179, Clarksville, TN 37042Sold
- $345,100-- bd-- ba1.7k sqft3561 Torrington Ln, Clarksville, TN 37042Off Market
- $376,200-- bd-- ba2.2k sqft904 Macon Ln, Clarksville, TN 37042Off Market
- $413,000-- bd-- ba-- sqft908 Macon Ln, Clarksville, TN 37042Sold
- $362,9005 bd3 ba2k sqft3557 Torrington Ln, Clarksville, TN 37042Off Market
- $397,500-- bd-- ba2.5k sqft900 Macon Ln, Clarksville, TN 37042Off Market
- $349,9003 bd2 ba1.7k sqft142 Anderson Pl LOT 142, Clarksville, TN 37042Sold
Nearby schools
GreatSchools rating
- 6/10Hazelwood Elementary SchoolGrades: PK-5Distance: 1.1 mi
- 5/10Northeast Middle SchoolGrades: 6-8Distance: 2.5 mi
- 5/10Northeast High SchoolGrades: 9-12Distance: 2.2 mi
Schools provided by the listing agent
- Elementary: Hazelwood Elementary
- Middle: Northeast Middle
- High: Northeast High School
Source: RealTracs MLS as distributed by MLS GRID. This data may not be complete. We recommend contacting the local school district to confirm school assignments for this home.
Get a cash offer in 3 minutes
Find out how much your home could sell for in as little as 3 minutes with a no-obligation cash offer.
Estimated market value
$421,700
Get a cash offer in 3 minutes
Find out how much your home could sell for in as little as 3 minutes with a no-obligation cash offer.
Estimated market value
$421,700
- Tennessee
- Montgomery County
- Clarksville
- 37042
- 149 Anderson Pl Lot 149
Nearby cities
Nearby neighborhoods
Nearby zip codes
Other Clarksville Topics
