Skip main navigation
Closed
  • $549,000

    149 Arabella Pkwy, Locust Grove, GA 30248

    5beds
    4,040sqft
    Single Family Residence
    Built in 2020
    0.32 Acres Lot
    $527,500 Zestimate®
    $136/sqft
    $3,135 Estimated rent

    Home value

    $527,500

    Estimated sales range

    Not available

    $3,135/mo

    Zestimate® history
    Loading
    Loading...

    Owner options

    List your home for rent

    $3,135/mo

    Rent Zestimate®

    Find your next renter with Zillow Rental Manager. Plus, with online applications, you can quickly screen prospective tenants – for free.

    Learn more

    $3,135/mo

    Rent Zestimate®

    Refinance and save

    $3,391/mo

    Est. payment

    Refinancing to a lower rate could help reduce your monthly payments and save thousands over the life of the loan.

    See today's rates

    $3,391/mo

    Est. payment

    Explore your selling options

    Work with a Zillow partner agent

    Leverage their expertise and Zillow's premium Showcase listings to get your home seen by more buyers.

    Get started

    List with your own agent

    Get your home in front of millions of buyers by listing it on Zillow.

    Learn how to do it

    Sell it yourself

    Take full control of how buyers see your home on Zillow by listing For Sale by Owner (FSBO).

    List your home

    What's special

    Cozy fireplaceStainless steel appliancesExpansive family roomSpacious dining roomBright breakfast areaGenerous center islandWalk-in closet
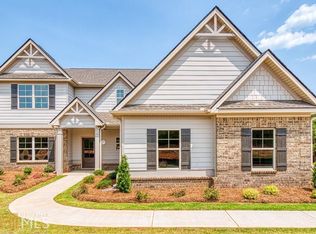
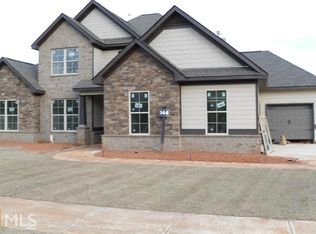
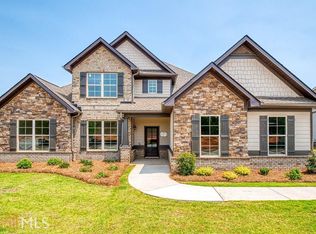
    Embrace Your Dream Home in Kingston! Step into a lifestyle of comfort and elegance with this move-in ready gem located in the desirable Kingston subdivision of Locust Grove. As you enter, a welcoming foyer leads you into a spacious dining room adorned with coffered ceilings, setting the stage for memorable gatherings. The heart of the home is the stunning kitchen, featuring luxurious granite counters, a stylish tile backsplash, and stainless steel appliances. The generous center island not only offers ample prep space but also invites friends and family to gather around for casual meals and lively conversations. Enjoy morning coffee in the bright breakfast area, all while soaking in the serene views of your fenced-in backyard. Unwind in the expansive family room, where a cozy fireplace beckons you to relax after a long day. Venture upstairs to discover your sanctuary-the massive primary bedroom complete with a walk-in closet and a serene sitting area, perfect for quiet moments. The spa-like bathroom is your personal retreat, offering a luxurious escape. With three additional generously sized bedrooms, two full bathrooms, and a spacious loft area, this home is designed for both relaxation and entertainment. The Coventry floor plan offers an abundance of space for family and friends, complemented by a three-car attached garage for all your parking needs. Plus, enjoy the convenience of a full irrigation system that keeps your lawn lush and inviting year-round. This home is more than just a residence; it's a lifestyle waiting to be lived. Don't miss out-schedule your private tour today and step into your dream!

    Zillow last checked:

    Listing updated:

    Listed by:

    Rochelle Moultrie 678-216-8548,

    BHHS Georgia Properties

    Bought with:

    Ivy D Sears, 240757

    Ivy League Realty

    Source: GAMLS,MLS#: 10394706MLS Logo

    Facts & features

    Interior

    Bedrooms & bathrooms
    • Bedrooms: 5
    • Bathrooms: 4
    • Full bathrooms: 4
    • Main level bathrooms: 1
    • Main level bedrooms: 1
    Dining room
    • Features: Seats 12+
    Heating
    • Forced Air
    Cooling
    • Central Air
    Appliances
    • Included: Dishwasher, Microwave, Stainless Steel Appliance(s)
    • Laundry: Laundry Closet, Upper Level
    Features
    • Double Vanity, High Ceilings, Separate Shower, Soaking Tub, Entrance Foyer, Walk-In Closet(s)
    • Flooring: Carpet, Hardwood
    • Basement: None
    • Attic: Pull Down Stairs
    • Number of fireplaces: 1
    Interior area
    • Total structure area: 4,040
    • Total interior livable area: 4,040 sqft
    • Finished area above ground: 4,040
    • Finished area below ground: 0

    Property

    Parking
    • Parking features: Garage, Garage Door Opener
    • Has garage: Yes
    Features
    • Levels: Two
    • Stories: 2
    • Fencing: Back Yard,Privacy
    Lot
    • Size: 0.32 Acres
    • Features: Level
    Details
    • Parcel number: 097E01146000

    Construction

    Type & style
    • Home type: SingleFamily
    • Architectural style: Brick Front
    • Property subtype: Single Family Residence
    Materials
    • Brick, Vinyl Siding
    • Foundation: Slab
    • Roof: Composition
    Condition
    • Resale
    • New construction: No
    • Year built: 2020

    Utilities & green energy

    • Sewer: Public Sewer
    • Water: Public
    • Utilities for property: Cable Available, Underground Utilities, Water Available

    Community & neighborhood

    Community
    • Community features: Gated, Sidewalks, Street Lights
    Location
    • Region: Locust Grove
    • Subdivision: Kingston

    Other

    Other facts
    • Listing agreement: Exclusive Right To Sell
    • Listing terms: Cash,Conventional,FHA,VA Loan

    Price history

    DateEventPrice
    12/9/2024Sold$549,000-0.2%$136/sqft
    Source: GAMLS #10394706 Report a problem
    10/12/2024Listed for sale$549,990+1.9%$136/sqft
    Source: GAMLS #10394706 Report a problem
    10/12/2023Listing removed$539,900$134/sqft
    Source: GAMLS #20149497 Report a problem
    9/29/2023Listed for sale$539,900+30.8%$134/sqft
    Source: GAMLS #20149497 Report a problem
    3/29/2021Sold$412,900$102/sqft
    Source: Public Record Report a problem

    Public tax history

    YearProperty taxesTax assessment
    2025$8,663 +17.1%$216,560 +1.7%
    2024$7,401 +17.6%$213,000 +10%
    2023$6,296 +2.8%$193,680 +17.3%
    2022$6,127 +128.4%$165,160 +141.7%
    2021$2,683 +223.5%$68,320 +241.6%
    2020$829 $20,000
    2019$829 +86.1%$20,000 +100%
    2018$446 $10,000 +525%
    2016-- $1,600
    2015$123 -1.5%$1,600 -20%
    2014$125 $2,000
    2013-- --
    2012-- --
    2011-- --
    2010-- --
    2009-- --

    Find assessor info on the county website

    Neighborhood: 30248

    Nearby schools

    GreatSchools rating
    Schools provided by the listing agent
    • Elementary: Bethlehem
    • Middle: Luella
    • High: Luella

    Source: GAMLS. This data may not be complete. We recommend contacting the local school district to confirm school assignments for this home.

    Get a cash offer in 3 minutes
    Find out how much your home could sell for in as little as 3 minutes with a no-obligation cash offer.
    Estimated market value
    $527,500
    Get a cash offer in 3 minutes
    Find out how much your home could sell for in as little as 3 minutes with a no-obligation cash offer.
    Estimated market value
    $527,500