Welcome Home to this spacious and beautifully updated 4-bedroom, 3.5-bath Colonial located in highly sought-after Stroudsburg Area School District! Nestled on 0.69 private acres in beautiful Arbor Woods, a desirable no-HOA community, this home offers the perfect combination of privacy, space, and convenience. Ideally located just minutes to Route 611, hospitals, restaurants, shopping, nightlife, everyday conveniences, and Route 80, the location simply cannot be beat! Step inside through the open foyer and immediately fall in love with the spectacular fully renovated kitchen featuring stainless steel appliances, a breakfast area, coffee bar, beverage bar, and abundant space for gathering and entertaining. The open floor plan flows beautifully into the inviting family room with a stone-faced gas fireplace and access to the large deck overlooking the private backyard, creating the ultimate indoor/outdoor entertaining space. The main level also features a formal dining room, formal living room, and convenient half bath, offering room for everyone to spread out comfortably. Upstairs, you'll find four generously sized bedrooms, including TWO suites! The largest suite features two walk-in closets and a spacious ensuite bath. A centrally located second-floor laundry room adds everyday convenience. Need even more space? The massive unfinished walk-out basement offers endless possibilities and is already plumbed for an additional bathroom, with ample room for a potential fifth bedroom, recreation area, gym, or extended living space. Add in the storage attic and attached two-car garage, and this home truly has space for everything. Large rooms, a unique and flexible layout, an exceptional entertaining floor plan, oversized deck, private backyard, and move-in ready condition make this one a rare find. If you've been searching for a home with room for everyone in an unbeatable Stroud Township locatio, this is it!
Sold for $560,000
$560,000
149 Arbor Way, Stroudsburg, PA 18360
4beds
2,764sqft
Single Family Residence
Built in 2006
0.69 Acres Lot
$565,400 Zestimate®
$203/sqft
$3,109 Estimated rent
Home value
$565,400
$458,000 - $695,000
$3,109/mo
Zestimate® history
Owner options
List your home for rent
$3,109/mo
Rent Zestimate®
Find your next renter with Zillow Rental Manager. Plus, with online applications, you can quickly screen prospective tenants – for free.
$3,109/mo
Rent Zestimate®
Refinance and save
$3,910/mo
Est. payment
Refinancing to a lower rate could help reduce your monthly payments and save thousands over the life of the loan.
$3,910/mo
Est. payment
Explore your selling options
Work with a Zillow partner agent
Leverage their expertise and Zillow's premium Showcase listings to get your home seen by more buyers.
Get startedList with your own agent
Get your home in front of millions of buyers by listing it on Zillow.
Learn how to do itSell it yourself
Take full control of how buyers see your home on Zillow by listing For Sale by Owner (FSBO).
List your homeWhat's special
Zillow last checked:
Listing updated:
Listed by:
Suzanne Kasperski 570-688-5161,
Christian Saunders Real Estate
Bought with:
Miriam Santiago, RS362705
Mary Enck Realty Inc
Source: PMAR,MLS#: PM-141908
Facts & features
Interior
Bedrooms & bathrooms
- Bedrooms: 4
- Bathrooms: 4
- Full bathrooms: 3
- 1/2 bathrooms: 1
Primary bedroom
- Description: Carpet, Tray Ceipling, Ensuite Bath, Dual Walk-In Closets
- Level: Second
- Area: 309.27
- Dimensions: 18.3 x 16.9
Bedroom 2
- Description: Carpet, Ceiling fan
- Level: Second
- Area: 204.47
- Dimensions: 16.1 x 12.7
Bedroom 3
- Description: Carpet, Ceiling Fan
- Level: Second
- Area: 205.7
- Dimensions: 17 x 12.1
Bedroom 4
- Description: Carpet, Ensuite Bath
- Level: Second
- Area: 145.44
- Dimensions: 14.4 x 10.1
Primary bathroom
- Description: Tile, Jetted Tub, Rainhead Shower, Double Sinks
- Level: Second
- Area: 92.66
- Dimensions: 11.3 x 8.2
Bathroom 2
- Description: Half Bath
- Level: Main
- Area: 18.2
- Dimensions: 6.5 x 2.8
Bathroom 3
- Description: Ensuite Full Bath
- Level: Second
- Area: 41.41
- Dimensions: 10.1 x 4.1
Bathroom 4
- Description: Tile, Double Sinks
- Level: Second
- Area: 56
- Dimensions: 11.2 x 5
Dining room
- Description: Hardwood, Chandelier
- Level: Main
- Area: 168.96
- Dimensions: 13.2 x 12.8
Eating area
- Description: Luxury Vinyl Plank, Coffee Bar, Sliding Door to Deck
- Level: Main
- Area: 97.97
- Dimensions: 10.1 x 9.7
Family room
- Description: Luxury Vinyl Plank, Fireplace
- Level: Main
- Area: 271.32
- Dimensions: 20.4 x 13.3
Other
- Description: Hardwood, Chandelier
- Level: Main
- Area: 108.23
- Dimensions: 13.7 x 7.9
Kitchen
- Description: Luxury Vinyl Plank, Stainless Appliances, Large Island
- Level: Main
- Area: 335.52
- Dimensions: 23.3 x 14.4
Living room
- Description: Carpet
- Level: Main
- Area: 180.34
- Dimensions: 14.2 x 12.7
Other
- Description: Basement, Walk-Out, Plumbed for Bath
- Level: Basement
- Area: 886.31
- Dimensions: 33.7 x 26.3
Other
- Description: Daylight, Storage, Possible Bedroom 5
- Level: Basement
- Area: 96.72
- Dimensions: 10.4 x 9.3
Heating
- Heat Pump, Electric
Cooling
- Central Air
Appliances
- Included: Electric Oven, Electric Range, Wine Cooler, Dishwasher, Range Hood, Microwave, Stainless Steel Appliance(s), Washer, Dryer
- Laundry: Upper Level
Features
- Breakfast Nook, Kitchen Island, Granite Counters, Double Vanity, His and Hers Closets, Walk-In Closet(s), Open Floorplan, Chandelier, Recessed Lighting, Ceiling Fan(s), Guest Suite
- Flooring: Carpet, Ceramic Tile, Luxury Vinyl
- Doors: Sliding Doors
- Basement: Full,Daylight,Walk-Out Access,Unfinished
- Number of fireplaces: 1
- Fireplace features: Family Room, Propane, Stone
Interior area
- Total structure area: 3,740
- Total interior livable area: 2,764 sqft
- Finished area above ground: 2,764
- Finished area below ground: 976
Property
Parking
- Total spaces: 10
- Parking features: Garage - Attached, Open
- Attached garage spaces: 2
- Uncovered spaces: 8
Features
- Stories: 2
- Patio & porch: Deck
Lot
- Size: 0.69 Acres
Details
- Parcel number: 17.97104
- Zoning: R-1
- Zoning description: Residential
- Special conditions: Standard
Construction
Type & style
- Home type: SingleFamily
- Architectural style: Colonial
- Property subtype: Single Family Residence
Materials
- Stone Veneer, Vinyl Siding
- Roof: Asphalt,Fiberglass
Condition
- Year built: 2006
Utilities & green energy
- Electric: 200+ Amp Service
- Sewer: Public Sewer
- Water: Public
Community & HOA
Community
- Subdivision: Arbor Woods
HOA
- Has HOA: No
Location
- Region: Stroudsburg
Financial & listing details
- Price per square foot: $203/sqft
- Tax assessed value: $228,140
- Annual tax amount: $8,130
- Date on market: 6/4/2026
- Listing terms: Cash,Conventional,VA Loan
- Road surface type: Paved
Price history
| Date | Event | Price |
|---|---|---|
| 7/29/2026 | Sold | $560,000-6.5%$203/sqft |
Source: PMAR #PM-141908 Report a problem | ||
| 6/24/2026 | Pending sale | $599,000$217/sqft |
Source: PMAR #PM-141908 Report a problem | ||
| 6/4/2026 | Listed for sale | $599,000+178.7%$217/sqft |
Source: PMAR #PM-141908 Report a problem | ||
| 3/13/2024 | Listing removed | -- |
Source: Zillow Rentals Report a problem | ||
| 2/21/2024 | Listed for rent | $3,000$1/sqft |
Source: Zillow Rentals Report a problem | ||
| 5/24/2017 | Sold | $214,900$78/sqft |
Source: PMAR #PM-44477 Report a problem | ||
| 3/13/2017 | Listed for sale | $214,900+11028.9%$78/sqft |
Source: WEICHERT Realtors Acclaim - Tannersville #PM-44477 Report a problem | ||
| 11/28/2016 | Sold | $1,931-99.5%$1/sqft |
Source: Public Record Report a problem | ||
| 9/30/2016 | Listed for sale | -- |
Source: Auction.com Report a problem | ||
| 3/27/2006 | Sold | $406,050$147/sqft |
Source: Public Record Report a problem | ||
Public tax history
| Year | Property taxes | Tax assessment |
|---|---|---|
| 2026 | $8,131 0% | $228,140 |
| 2025 | $8,133 +4.4% | $228,140 |
| 2024 | $7,791 +2.3% | $228,140 |
| 2023 | $7,616 +2.4% | $228,140 |
| 2022 | $7,434 | $228,140 |
| 2021 | $7,434 +3.3% | $228,140 |
| 2020 | $7,195 -4% | $228,140 +512.3% |
| 2019 | $7,495 | $37,260 |
| 2018 | $7,495 | $37,260 |
| 2017 | $7,495 +431.4% | $37,260 |
| 2016 | $1,410 | $37,260 |
| 2015 | -- | $37,260 |
| 2014 | -- | $37,260 |
| 2013 | -- | $37,260 |
| 2012 | -- | $37,260 -35.8% |
| 2011 | -- | $58,050 |
| 2010 | -- | $58,050 |
| 2008 | -- | $58,050 +211.3% |
| 2007 | -- | $18,650 |
Find assessor info on the county website
Neighborhood: 18360
Nearby homes
- $447,1004 bd2 ba2.4k sqft147 Arbor Way, Stroudsburg, PA 18360Off Market
- $417,7003 bd3 ba2k sqft151 Arbor Way, Stroudsburg, PA 18360Off Market
- $518,5004 bd2 ba2.5k sqft145 Arbor Way, Stroudsburg, PA 18360Off Market
- $379,5004 bd3 ba1.9k sqft5415 Deerfield Dr, Stroudsburg, PA 18360Off Market
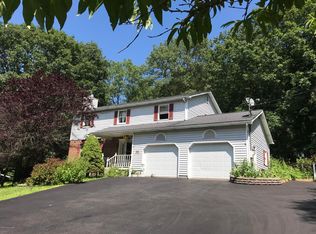
- $421,9004 bd3 ba2.1k sqft153 Arbor Way, Stroudsburg, PA 18360Off Market
- $245,7003 bd1 ba1.3k sqft5423 Deerfield Dr, Stroudsburg, PA 18360Off Market
- $525,0004 bd3 ba2.2k sqft148 Arbor Way, Stroudsburg, PA 18360For Sale
- $484,8005 bd2 ba2.7k sqft150 Arbor Way, Stroudsburg, PA 18360Off Market
Nearby schools
GreatSchools rating
- 8/10Stroudsburg Middle SchoolGrades: 5-7Distance: 0.9 mi
- 7/10Stroudsburg High SchoolGrades: 10-12Distance: 2.9 mi
- 8/10Stroudsburg Junior High SchoolGrades: 8-9Distance: 1.2 mi
Sell for more on Zillow
Get a Zillow Showcase℠ listing at no additional cost and you could sell for .
$565,400
2% more
+$11,308
With Zillow Showcase(estimated)
$576,708
Sell for more on Zillow
Get a Zillow Showcase℠ listing at no additional cost and you could sell for .
$565,400
2% more
+$11,308
With Zillow Showcase(estimated)
$576,708
- Pennsylvania
- Monroe County
- Stroudsburg
- 18360
- 149 Arbor Way
