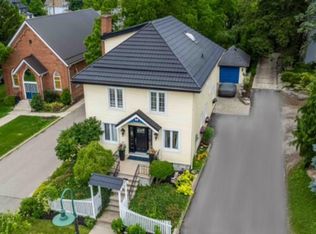
Welcome to 149 Argyle St. N., a charming Victorian home filled with original character and period details, blended with everyday modern comforts. This spacious property features large principal rooms and tall ceilings and windows. The main level offers a generous eat-in kitchen, formal dining room, and living room with a double-sided gas fireplace and two impressive bay windows that bring in plenty of natural light. There’s also a bedroom with a 4-piece ensuite, a large second bedroom, mudroom with side entrance, and a 2-piece bath. The second floor has its own separate entrance and functions as a self-contained in-law suite. It includes a spacious living/dining area with walk-out to a balcony, an eat-in kitchen with ample cabinetry, a large bedroom, and a 4-piece bath with vaulted ceiling, clawfoot tub, skylight, and exposed beams. The suite also has its own washer and dryer. The laundry servicing the main floor is located in the unfinished basement. Outside, you’ll find two separate paved driveways - providing 2 spaces for the 2nd floor and 3 spaces for the main floor, a large landscaped lot with custom fencing, a wraparound side/rear porch, separate front porch, a 10 x 10 shed with power and a 12 x 16 work shed, which has it’s own panel. An excellent opportunity for an owner-occupied business, multi-generational living, or owner/tenant setup. With some updating, it could easily be converted back into a spacious 5-bedroom family home. Great curb appeal and ideally located within walking distance to the Grand River, trails, schools, parks, and shopping.
Sold for $622,500
C$622,500
149 Argyle St N, Haldimand County, ON N3W 1K9
3beds
2,034sqft
Single Family Residence, Residential
Built in 1899
7,733 Square Feet Lot
$-- Zestimate®
C$306/sqft
C$2,895 Estimated rent
Home value
Not available
Estimated sales range
Not available
Not available
Owner options
List your home for rent
C$2,895/mo
Rent Zestimate®
Find your next renter with Zillow Rental Manager. Plus, with online applications, you can quickly screen prospective tenants – for free.
C$2,895/mo
Rent Zestimate®
Refinance and save
C$2,632/mo
Est. payment
Refinancing to a lower rate could help reduce your monthly payments and save thousands over the life of the loan.
C$2,632/mo
Est. payment
Explore your selling options
Work with a Zillow partner agent
Leverage their expertise and Zillow's premium Showcase listings to get your home seen by more buyers.
Get startedList with your own agent
Get your home in front of millions of buyers by listing it on Zillow.
Learn how to do itSell it yourself
Take full control of how buyers see your home on Zillow by listing For Sale by Owner (FSBO).
List your homeWhat's special
Tall ceilings and windowsGenerous eat-in kitchenFormal dining roomMudroom with side entranceSeparate front porchGreat curb appeal
Zillow last checked:
Listing updated:
Listed by:
Carrie Misener, Salesperson,
RE/MAX Escarpment Realty Inc.,
Peter Vandendool, Salesperson,
RE/MAX Escarpment Realty Inc.
Source: ITSO,MLS®#: 40806485Originating MLS®#: Cornerstone Association of REALTORS®
Facts & features
Interior
Bedrooms & bathrooms
- Bedrooms: 3
- Bathrooms: 3
- Full bathrooms: 2
- 1/2 bathrooms: 1
- Main level bathrooms: 2
- Main level bedrooms: 2
Bedroom
- Level: Main
Bedroom
- Features: Ensuite, Hardwood Floor
- Level: Main
Bedroom
- Level: Second
Bathroom
- Features: 4-Piece, Ensuite
- Level: Main
Bathroom
- Features: 2-Piece
- Level: Main
Bathroom
- Features: 4-Piece
- Level: Second
Dining room
- Features: Bay Window, Fireplace, Hardwood Floor
- Level: Main
Kitchen
- Features: Hardwood Floor, Walkout to Balcony/Deck
- Level: Main
Kitchen
- Level: Second
Laundry
- Level: Basement
Laundry
- Level: Second
Laundry
- Level: Second
Living room
- Features: Bay Window, Fireplace, Hardwood Floor
- Level: Main
Other
- Level: Second
Mud room
- Level: Main
Heating
- Baseboard, Forced Air, Natural Gas
Cooling
- Central Air
Appliances
- Included: Stove
- Laundry: Multiple Locations
Features
- In-Law Floorplan
- Basement: Full,Unfinished
- Number of fireplaces: 1
Interior area
- Total structure area: 2,034
- Total interior livable area: 2,034 sqft
- Finished area above ground: 2,034
Property
Parking
- Total spaces: 5
- Parking features: Asphalt, Private Drive Single Wide, Private Drive Double Wide
- Uncovered spaces: 5
Features
- Stories: 2
- Patio & porch: Porch
- Exterior features: Balcony, Landscaped
- Waterfront features: River/Stream
- Frontage type: West
- Frontage length: 55.00
Lot
- Size: 7,733 Square Feet
- Dimensions: 55 x 140.6
- Features: Urban, Airport, Library, Park, Place of Worship, Rec./Community Centre, Schools, Shopping Nearby, Visual Exposure
Details
- Additional structures: Shed(s)
- Parcel number: 381540191
- Zoning: H A7A
Construction
Type & style
- Home type: SingleFamily
- Property subtype: Single Family Residence, Residential
Materials
- Board & Batten Siding, Brick
- Foundation: Stone
- Roof: Asphalt Shing
Condition
- 100+ Years
- New construction: No
- Year built: 1899
Utilities & green energy
- Sewer: Sewer (Municipal)
- Water: Municipal-Metered
Community & HOA
Location
- Region: Haldimand County
Financial & listing details
- Price per square foot: C$306/sqft
- Annual tax amount: C$3,494
- Date on market: 2/20/2026
- Inclusions: Stove, 2 Fridges, Built-In Oven, Cooktop, Dishwasher, 2 Washers, 2 Dryers, All Window Coverings, All Bathroom Mirrors, 10x10 Shed, 12x16 Work Shed, 2 Wall Mounted Cabinets In Kitchen, Tv Bracket In Living Room On Main Floor
- Exclusions: 2 Chest Freezers
Price history
| Date | Event | Price |
|---|---|---|
| 6/18/2026 | Sold | C$622,500C$306/sqft |
Source: ITSO #40806485 Report a problem | ||
Public tax history
Tax history is unavailable.
Neighborhood: Caledonia
Nearby homes
- C$---- bd-- ba-- sqft21 Orkney St W, Haldimand County, ON N3W1B1Off Market
- C$---- bd-- ba-- sqft49 Orkney St W, Haldimand County, ON N3W1B1Off Market
- C$769,9003 bd2 ba2.9k sqft99 Argyle St N, Haldimand County, ON N3W1B8For Sale
- C$---- bd-- ba-- sqft139 Shetland St, Haldimand County, ON N3W1B1Off Market
- C$---- bd-- ba-- sqft125 Nairne St, Haldimand County, ON N3W1C4Off Market
- C$--2 bd1 ba1.2k sqft83 Orkney St W, Haldimand County, ON N3W1B1Off Market
- C$690,000-- bd1 ba2.4k sqft46 Argyle St N, Haldimand County, ON N3W1B8For Sale
- C$---- bd-- ba-- sqft56 Shetland St, Haldimand County, ON N3W1B4Off Market
Nearby schools
GreatSchools rating
No schools nearby
We couldn't find any schools near this home.
Nearby cities
Nearby neighborhoods
Nearby zip codes
Other Haldimand County Topics
