Skip main navigation
Off market
  • $327,300

    149 Aria Way, Davenport, FL 33837

    3beds
    1,824sqft
    Single Family Residence
    Built in 2020
    6,599 Square Feet Lot
    $327,300 Zestimate®
    $179/sqft
    $2,351 Estimated rent

    Home value

    $327,300

    $311,000 - $344,000

    $2,351/mo

    Zestimate® history
    Loading
    Loading...

    Owner options

    List your home for rent

    $2,351/mo

    Rent Zestimate®

    Find your next renter with Zillow Rental Manager. Plus, with online applications, you can quickly screen prospective tenants – for free.

    Learn more

    $2,351/mo

    Rent Zestimate®

    Refinance and save

    $2,241/mo

    Est. payment

    Refinancing to a lower rate could help reduce your monthly payments and save thousands over the life of the loan.

    See today's rates

    $2,241/mo

    Est. payment

    Explore your selling options

    Work with a Zillow partner agent

    Leverage their expertise and Zillow's premium Showcase listings to get your home seen by more buyers.

    Get started

    List with your own agent

    Get your home in front of millions of buyers by listing it on Zillow.

    Learn how to do it

    Sell it yourself

    Take full control of how buyers see your home on Zillow by listing For Sale by Owner (FSBO).

    List your home

    What's special

    COMPLETED HOME. COVERED LANAI. APPOINTMENT ONLY - NO SALES OFFICE ON SITE. Highland Cove is a No CDD community on a cul-de-sac that offers 1- and 2-story homes and even up to five bedrooms, four baths in some of its designer floorplans. Our homes also include up to 3-car garages, granite counter-tops, 17" x 17" tile, brick paved driveways, and natural gas. If you are dreaming of owning a brand new home in the perfect location--you will love everything about Highland Cove! Especially the area--you're only 10 minutes away from Posner Park for shopping or dining and just 30 minutes to Disney or Legoland. This picturesque community not only puts you close to all of Orlando's top attractions, it also provides you and your family with enough space and seclusion to entertain in or outdoors. Highland Cove is just moments from shopping, dining and employment centers. US 27, US 17 and I-4 are close for an easy commute to downtown Orlando or the magic of Disney World, Legoland, Universal Studios and the beach. Plenty of golf courses fill the area, and there are all kinds of places to fish and boat. You'll even be close to the serenity of Bok Tower Gardens.  Davenport is a popular place to live because of the close proximity to the most famous theme parks, attractions and beaches in the country.  Sunny Florida weather means you can spend time on outdoor activities all year long. Meet the Parkland-an elegant new Single-Family Home with 3 bedrooms 2 bathrooms, and 1824 square ft. of living space. Through the tiled foyer you will find a bedroom on your left, followed directly by a spacious formal dining room and a second bedroom straight across the hall. An open floor plan welcomes you into the kitchen/family room combo, with a dinette for casual dining as the ultimate convenience. The master bedroom exemplifies luxury with double sinks and a nice sized shower, as well as a large closet accessible from the bedroom. Two car garage with plenty of storage and laundry closet in the center of the home-this floor plan is the epitome of a timelessly classic house you can turn into home. All Ryan Homes now include WIFI-enabled garage opener and NEST smart thermostat. **Up to $8000 closing cost assistance available with use of Builder's affiliated lender**. DISCLAIMER: Prices, financing, promotion, and offers subject to change without notice. Offer valid on new sales only. See Community Sales and Marketing Representative for details. Promotions cannot be combined with any other offer. All uploaded photos are stock photos of this floor plan. Actual home may differ from photos.

    This property is off market, which means it's not currently listed for sale or rent on Zillow. This may be different from what's available on other websites or public sources.
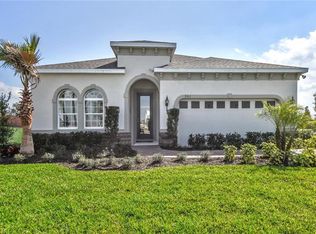
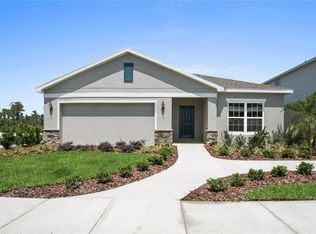
    Originating MLS: West Pasco

    Facts & features

    Interior

    Bedrooms & bathrooms
    • Bedrooms: 3
    • Bathrooms: 2
    • Full bathrooms: 2
    Heating
    • Forced air, Electric
    Cooling
    • Central
    Appliances
    • Included: Dishwasher, Garbage disposal, Microwave, Range / Oven
    • Laundry: Inside, Laundry Closet
    Features
    • Ceiling Fans(s), Eating Space In Kitchen, Master Bedroom Downstairs, Open Floorplan, Split Bedroom, Stone Counters, Walk-In Closet(s), Thermostat, Kitchen/Family Room Combo
    • Flooring: Tile, Carpet
    • Windows: ENERGY STAR Qualified Windows
    • Has fireplace: No
    Interior area
    • Structure area source: Builder
    • Total interior livable area: 1,824 sqft

    Property

    Parking
    • Total spaces: 2
    • Parking features: Garage - Attached
    Features
    • Levels: One
    • Patio & porch: Patio, Covered
    • Exterior features: Stucco
    Lot
    • Size: 6,599 Square Feet
    • Dimensions: 60x110
    • Features: Sidewalk, Street Paved, Cul-de-sac
    • Residential vegetation: Trees/Landscaped
    Details
    • Parcel number: 272704725011000280
    • Zoning: 0001

    Construction

    Type & style
    • Home type: SingleFamily
    • Architectural style: Ranch, Traditional, Florida
    • Property subtype: Single Family Residence
    Materials
    • masonry
    • Foundation: Slab
    • Roof: Shake / Shingle
    Condition
    • Completed
    • Year built: 2020
    Details
    • Builder model: PARKLAND
    • Builder name: Ryan Homes

    Utilities & green energy

    • Sewer: Public Sewer
    • Water: Public
    • Utilities for property: Electricity Connected, Phone Available, Sewer Connected, BB/HS Internet Available, Cable Available, Public, Fire Hydrant, Sprinkler Recycled, Sprinkler Meter
    Green energy
    • Energy efficient items: Thermostat, Appliances, Windows, HVAC, Lighting
    • Indoor air quality: Ventilation, HVAC Filter MERV 8+
    • Water conservation: Irrigation-Reclaimed Water, Irrig. System-Rainwater from Ponds, Drip Irrigation

    Community & HOA

    Community
    • Security: Smoke Detector(s), Security System Owned
    • Subdivision: HIGHLAND COVE
    HOA
    • Has HOA: Yes
    • Services included: Common Area Taxes
    • HOA fee: $30 monthly
    Location
    • Region: Davenport

    Financial & listing details

    • Price per square foot: $179/sqft
    • Tax assessed value: $303,390
    • Annual tax amount: $927
    • Ownership: Fee Simple

    Price history

    DateEventPrice
    3/11/2021Listing removed--
    Source: Stellar MLS Report a problem
    3/9/2021Pending sale$257,000$141/sqft
    Source: MARGE F MALTBIE #W7829220 Report a problem
    3/9/2021Listed for sale$257,000$141/sqft
    Source: MARGE F MALTBIE #W7829220 Report a problem
    2/22/2021Sold$257,000-2.2%$141/sqft
    Source: Public Record Report a problem
    12/16/2020Price change$262,810+2.4%$144/sqft
    Source: Ryan Homes Report a problem
    10/22/2020Pending sale$256,630$141/sqft
    Source: MARGE F MALTBIE #W7825593 Report a problem
    10/7/2020Price change$256,630+2.4%$141/sqft
    Source: MARGE F MALTBIE #W7825593 Report a problem
    9/4/2020Pending sale$250,630$137/sqft
    Source: MARGE F MALTBIE #W7825593 Report a problem
    8/6/2020Listed for sale$250,630+372.9%$137/sqft
    Source: Ryan Homes Report a problem
    4/7/2020Sold$53,000-76.9%$29/sqft
    Source: Public Record Report a problem
    2/13/2020Listed for sale$228,990$126/sqft
    Source: MARGE F MALTBIE #W7820610 Report a problem

    Public tax history

    YearProperty taxesTax assessment
    2025-- $303,390 +0.2%
    2024-- $302,688 +3%
    2023$4,805 -1.9%$293,872 +19.6%
    2022$4,900 +29%$245,764 +32.6%
    2021$3,797 +309.6%$185,381 +312%
    2020$927 +397.1%$45,000 +407.3%
    2019$186 $8,871
    Find assessor info on the county website

    Neighborhood: 33837

    Nearby schools

    GreatSchools rating
    Schools provided by the listing agent
    • Elementary: Loughman Oaks Elem
    • Middle: Shelley S. Boone Middle
    • High: Haines City Senior High

    Source: The MLS. This data may not be complete. We recommend contacting the local school district to confirm school assignments for this home.

    Get a cash offer in 3 minutes
    Find out how much your home could sell for in as little as 3 minutes with a no-obligation cash offer.
    Estimated market value
    $327,300
    Get a cash offer in 3 minutes
    Find out how much your home could sell for in as little as 3 minutes with a no-obligation cash offer.
    Estimated market value
    $327,300