Skip main navigation
Off market
  • Tax assessed value
    $295,500

    149 Arlington Way, Brunswick, GA 31523

    4beds
    2,048sqft
    SingleFamily
    Built in 2005
    8,712 Square Feet Lot
    $-- Zestimate®
    $144/sqft
    $2,358 Estimated rent

    Home value

    Not available

    Estimated sales range

    Not available

    $2,358/mo

    Zestimate® history
    Loading
    Loading...

    Owner options

    List your home for rent

    $2,358/mo

    Rent Zestimate®

    Find your next renter with Zillow Rental Manager. Plus, with online applications, you can quickly screen prospective tenants – for free.

    Learn more

    $2,358/mo

    Rent Zestimate®

    Refinance and save

    $1,748/mo

    Est. payment

    Refinancing to a lower rate could help reduce your monthly payments and save thousands over the life of the loan.

    See today's rates

    $1,748/mo

    Est. payment

    Explore your selling options

    Work with a Zillow partner agent

    Leverage their expertise and Zillow's premium Showcase listings to get your home seen by more buyers.

    Get started

    List with your own agent

    Get your home in front of millions of buyers by listing it on Zillow.

    Learn how to do it

    Sell it yourself

    Take full control of how buyers see your home on Zillow by listing For Sale by Owner (FSBO).

    List your home

    What's special

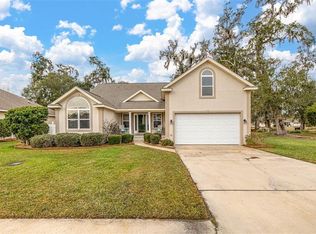
    Well maintained four bedroom, two bath house within walking distance of the community pool and schools. Upon entry, you are welcomed by a open floorplan great room that boasts a trey ceiling with accent lighting. To the immediate right is the dining area and kitchen with granite countertops. Dedicated laundry room with like new washer and dryer located off the kitchen area and serves as a mudroom from the two-car garage. opposite side of the kitchen is a breakfast nook area and double doors that opens up to the large screened in patio overlooking the pond. Well-pump feeds the irrigation system from the pond. Master suite is located opposite of the kitchen, with his/hers closets and sink vanities, and separate toilet room. Fourth bedroom overlooks the front yard and has a large bay window, perfect for an office space or nursery near the master. The two remaining bedrooms and bathroom are down a hallway near the kitchen. Guest bathroom features two sinks and door to the private bedroom.

    This property is off market, which means it's not currently listed for sale or rent on Zillow. This may be different from what's available on other websites or public sources.
    Facts & features

    Interior

    Bedrooms & bathrooms
    • Bedrooms: 4
    • Bathrooms: 2
    • Full bathrooms: 2
    Heating
    • Forced air
    Features
    • Flooring: Hardwood
    • Attic: Pull Down, Partial Floored
    • Fireplace features: Gas Logs
    Interior area
    • Total interior livable area: 2,048 sqft

    Property

    Parking
    • Total spaces: 2
    • Parking features: Garage - Attached
    Features
    • Exterior features: Stucco
    Lot
    • Size: 8,712 sqft
    Details
    • Parcel number: 0317929

    Construction

    Type & style
    • Home type: SingleFamily
    Materials
    • Foundation: Slab
    • Roof: Asphalt
    Condition
    • Year built: 2005

    Community & neighborhood

    Location
    • Region: Brunswick

    HOA & financial

    HOA
    • Has HOA: Yes
    • HOA fee: $33 monthly

    Other

    Other facts
    • Floors: Tile, Carpet, Wood
    • Property Type: Residential
    • Road Surface: Asphalt
    • Attic: Pull Down, Partial Floored
    • Construction: Stucco
    • Fireplace Features: Gas Logs
    • Legal Description: 123 SOMERSBY POINTE PHS 2
    • Parcel Number: 03-17929

    Price history

    DateEventPrice
    12/13/2023Listing removed--
    Source: Zillow Rentals Report a problem
    10/5/2023Listed for rent$2,400$1/sqft
    Source: Zillow Rentals Report a problem
    6/30/2021Sold$255,000-1.9%$125/sqft
    Source: Public Record Report a problem
    3/6/2021Listing removed--
    Source: Scout MLS Report a problem
    2/24/2021Listed for sale$260,000+41.3%$127/sqft
    Source: Keller Williams Realty Golden Isles #1624443 Report a problem
    12/3/2014Sold$184,000-12.4%$90/sqft
    Source: Scout MLS #1564475 Report a problem
    3/16/2011Listed for sale$210,000-0.9%$103/sqft
    Source: Chapman Realty Report a problem
    3/21/2005Sold$212,000$104/sqft
    Source: Public Record Report a problem

    Public tax history

    YearProperty taxesTax assessment
    2025$2,997 +0.9%$118,200
    2024$2,971 +0.7%$118,200 +2.8%
    2023$2,951 +12.6%$115,000 +15.6%
    2022$2,620 +11.1%$99,480 +23%
    2021$2,358 $80,880
    2020-- $80,880 +5.9%
    2019$2,140 +1%$76,360
    2018$2,119 $76,360
    2017$2,119 $76,360 +8.1%
    2016$2,119 +16.4%$70,640 +2%
    2015$1,820 +0.7%$69,240 -0.9%
    2014$1,808 $69,880
    2013-- --
    2012-- --
    2011-- --
    2010-- --

    Find assessor info on the county website

    Neighborhood: 31523

    Nearby schools

    GreatSchools rating
    Schools provided by the listing agent
    • Elementary: Satilla Marsh
    • Middle: Risley Middle
    • High: Glynn Academy

    Source: The MLS. This data may not be complete. We recommend contacting the local school district to confirm school assignments for this home.

    Get pre-qualified for a loan
    At Zillow Home Loans, we can pre-qualify you in as little as 5 minutes with no impact to your credit score.

    An equal housing lender. NMLS #10287.
