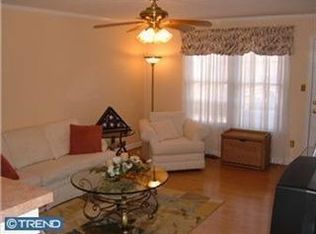
***Offer deadline of all highest and best offers with no escalation clauses due on or before 5pm on Monday, Jan 13th*** This charming end-unit townhome offers a fantastic blend of convenience, style, and functionality. Featuring 3 spacious bedrooms and 2.5 bathrooms, the home sits on an oversized .27 acre lot with a fenced-in yard, offering plenty of outdoor space. A large, rebuilt deck (2020) provides the perfect space for entertaining, while the 12x16 Amish-built shed (2019) adds extra outdoor storage space. The roof was replaced in 2018, complete with a 50-year transferrable GAF warranty, ensuring durability for years to come. Recent upgrades enhance the home's curb appeal, including a new front door, transom window, and board-and-batten siding installed in 2022. The windows throughout the home were replaced in 2012, while the carpet was updated in 2022 for a fresh, modern look. The open kitchen is a standout feature, offering endless cabinets, stainless steel appliances, and beautiful granite countertops installed in 2014. A breakfast bar and pantry make this kitchen a chef's dream. The primary bedroom includes a walk-in closet and private access to a fully updated bathroom, providing both convenience and privacy. Each of the three bedrooms is equipped with ceiling fans with overhead lighting and ample closet space. The finished basement features a cozy fireplace accented with custom mantel and mosaic tile surround plus stylish wood built-ins, creating an ideal area for relaxation and entertaining. The basement also includes a fully renovated bathroom, perfect for out-of-town guests. A utility room with laundry and storage completes the lower level. Ideally located within walking distance of restaurants and shopping, this home also offers easy access to Route 40, Route 1, and Interstate 95, making travel to the Delaware beaches, Christiana Mall tax-free shopping district, Christiana Hospital, Wilmington, Philadelphia, and Baltimore quick and convenient. Don't miss out on this well-maintained and thoughtfully updated townhome—schedule your showing today!
Sold for $333,000
$333,000
149 Armerina Dr, Bear, DE 19701
3beds
1,400sqft
Townhouse
Built in 1990
0.27 Acres Lot
$276,200 Zestimate®
$238/sqft
$2,310 Estimated rent
Home value
$276,200
$246,000 - $309,000
$2,310/mo
Zestimate® history
Owner options
List your home for rent
$2,310/mo
Rent Zestimate®
Find your next renter with Zillow Rental Manager. Plus, with online applications, you can quickly screen prospective tenants – for free.
$2,310/mo
Rent Zestimate®
Refinance and save
$2,044/mo
Est. payment
Refinancing to a lower rate could help reduce your monthly payments and save thousands over the life of the loan.
$2,044/mo
Est. payment
Explore your selling options
Work with a Zillow partner agent
Leverage their expertise and Zillow's premium Showcase listings to get your home seen by more buyers.
Get startedList with your own agent
Get your home in front of millions of buyers by listing it on Zillow.
Learn how to do itSell it yourself
Take full control of how buyers see your home on Zillow by listing For Sale by Owner (FSBO).
List your homeWhat's special
Fully renovated bathroomEnd-unit townhomeCozy fireplaceCustom mantelStainless steel appliancesMosaic tile surroundEndless cabinets
Zillow last checked:
Listing updated:
Listed by:
Kerri Molnar 302-299-1100,
Keller Williams Realty Wilmington
Bought with:
Grace Casella, 2564530
Crown Homes Real Estate
Source: Bright MLS,MLS#: DENC2074206
Facts & features
Interior
Bedrooms & bathrooms
- Bedrooms: 3
- Bathrooms: 3
- Full bathrooms: 2
- 1/2 bathrooms: 1
- Main level bathrooms: 1
Basement
- Area: 279
Heating
- Forced Air, Natural Gas
Cooling
- Central Air, Natural Gas
Appliances
- Included: Gas Water Heater
Features
- Basement: Partially Finished
- Number of fireplaces: 1
Interior area
- Total structure area: 1,400
- Total interior livable area: 1,400 sqft
- Finished area above ground: 1,121
- Finished area below ground: 279
Property
Parking
- Total spaces: 2
- Parking features: Off Street
Accessibility
- Accessibility features: None
Features
- Levels: Three
- Stories: 3
- Pool features: None
Lot
- Size: 0.27 Acres
- Dimensions: 27.50 x 186.80
Details
- Additional structures: Above Grade, Below Grade
- Parcel number: 11028.40288
- Zoning: NCTH
- Special conditions: Standard
Construction
Type & style
- Home type: Townhouse
- Architectural style: Traditional
- Property subtype: Townhouse
Materials
- Vinyl Siding, Aluminum Siding
- Foundation: Block
Condition
- New construction: No
- Year built: 1990
Utilities & green energy
- Sewer: Public Sewer
- Water: Public
Community & HOA
Community
- Subdivision: Pinewoods
HOA
- Has HOA: No
Location
- Region: Bear
Financial & listing details
- Price per square foot: $238/sqft
- Tax assessed value: $50,900
- Annual tax amount: $2,061
- Date on market: 1/8/2025
- Listing agreement: Exclusive Right To Sell
- Inclusions: Shed, Two Wall Mounted Tvs With Brackets, Refrigerator, Washer & Dryer All In As-is Condition
- Exclusions: Seller's Personal Property
- Ownership: Fee Simple
Price history
| Date | Event | Price |
|---|---|---|
| 2/14/2025 | Sold | $333,000-1.2%$238/sqft |
Source:  Bright MLS #DENC2074206 Report a problem Bright MLS #DENC2074206 Report a problem | ||
| 1/14/2025 | Pending sale | $337,000$241/sqft |
Source: Bright MLS #DENC2074206 Report a problem | ||
| 1/14/2025 | Price change | $337,000+8.7%$241/sqft |
Source: Bright MLS #DENC2074206 Report a problem | ||
| 1/9/2025 | Listed for sale | $310,000+63.2%$221/sqft |
Source: Bright MLS #DENC2074206 Report a problem | ||
| 10/31/2023 | Listing removed | -- |
Source: Zillow Rentals Report a problem | ||
| 10/26/2023 | Listed for rent | $1,995$1/sqft |
Source: Zillow Rentals Report a problem | ||
| 11/15/2009 | Listing removed | $190,000+11.8%$136/sqft |
Source: Keller-Williams Report a problem | ||
| 7/6/2009 | Sold | $170,000-10.5%$121/sqft |
Source: Public Record Report a problem | ||
| 12/22/2008 | Listed for sale | $190,000+38.7%$136/sqft |
Source: Keller-Williams Report a problem | ||
| 9/3/2003 | Sold | $137,000$98/sqft |
Source: Public Record Report a problem | ||
Public tax history
| Year | Property taxes | Tax assessment |
|---|---|---|
| 2025 | -- | $300,200 +489.8% |
| 2024 | $2,237 +2.7% | $50,900 |
| 2023 | $2,178 +0.7% | $50,900 |
| 2022 | $2,163 +2.2% | $50,900 |
| 2021 | $2,117 +2.8% | $50,900 |
| 2020 | $2,059 +12.8% | $50,900 |
| 2019 | $1,826 +5.9% | $50,900 |
| 2017 | $1,724 +0.8% | $50,900 |
| 2016 | $1,710 | $50,900 |
| 2015 | $1,710 +9.4% | $50,900 |
| 2014 | $1,564 | $50,900 |
| 2013 | -- | $50,900 |
| 2012 | -- | $50,900 |
| 2011 | -- | $50,900 |
| 2010 | -- | $50,900 |
| 2009 | -- | $50,900 |
| 2008 | -- | $50,900 |
| 2007 | -- | $50,900 |
| 2006 | -- | $50,900 |
| 2005 | -- | $50,900 |
| 2004 | -- | $50,900 |
| 2003 | -- | $50,900 |
| 2002 | -- | $50,900 |
| 2001 | -- | $50,900 |
Find assessor info on the county website
Neighborhood: 19701
Nearby homes
- $262,9002 bd2 ba1.1k sqft151 Armerina Dr, Bear, DE 19701Off Market
- $314,1003 bd2 ba1.5k sqft147 Armerina Dr, Bear, DE 19701Off Market
- $234,8002 bd1 ba1.1k sqft153 Armerina Dr, Bear, DE 19701Off Market
- $255,7003 bd2 ba1.1k sqft155 Armerina Dr, Bear, DE 19701Off Market
- $252,5002 bd1 ba1.4k sqft145 Armerina Dr, Bear, DE 19701Off Market
- $298,7003 bd2 ba1.5k sqft157 Armerina Dr, Bear, DE 19701Off Market
- $311,3003 bd2 ba1.5k sqft143 Armerina Dr, Bear, DE 19701Off Market
- $279,7002 bd3 ba1.6k sqft159 Armerina Dr, Bear, DE 19701Off Market
Nearby schools
GreatSchools rating
- 7/10Keene (William B.) Elementary SchoolGrades: K-5Distance: 1.6 mi
- 3/10Gauger-Cobbs Middle SchoolGrades: 6-8Distance: 4 mi
- 1/10Glasgow High SchoolGrades: 9-12Distance: 3 mi
Schools provided by the listing agent
- District: Christina
Source: Bright MLS. This data may not be complete. We recommend contacting the local school district to confirm school assignments for this home.
Get a cash offer in 3 minutes
Find out how much your home could sell for in as little as 3 minutes with a no-obligation cash offer.
Estimated market value
$276,200
Get a cash offer in 3 minutes
Find out how much your home could sell for in as little as 3 minutes with a no-obligation cash offer.
Estimated market value
$276,200
- Delaware
- New Castle County
- Bear
- 19701
- 149 Armerina Dr
Nearby cities
Nearby zip codes
Other Bear Topics
