LOCATION is the key in great real estate and this one is in a prime location! Beautiful updated, condo in Denham Springs is near Interstate 12 and Range Avenue. It features 2 bedrooms and 2 1/2 bathrooms. The upper floor includes the 2 bedrooms and 2 bathrooms, while the lower floor offers the kitchen, living room, utility room, breakfast area, and a half-bathroom. The unit has a fully fenced backyard and a covered parking space for two cars. A large balcony at the front is accessible through double doors from the upstairs bedroom. The condo provides hassle-free living, as the association dues cover lawn care, exterior maintenance, water, sewer, trash pickup, and insurance (including flood). This incredible unit even offers a special home for your fur babies under the stairs - if no special pets it allows for extra storage space. The additional chair stair lift is incredibly convenient. You never know when you may need to use it and it's also great for lifting items (laundry baskets) up and down the stairs with the remote control! Refrigerator, washer, and dryer are to remain. Everything you need is close by - gyms, coffee shops, fast food, restaurants, pet stores, Dollar General, pharmacy, Home Depot and a brand new Aldi's will be open soon. Not to mention interstate access, SAM's and gas stations all within 5 minutes from this location.
Sold
Price Unknown
149 Aspen Sq #7A, Denham Springs, LA 70726
2beds
1,250sqft
Single Family Residence, Condominium, Residential
Built in 2002
-- sqft lot
$156,200 Zestimate®
$--/sqft
$1,407 Estimated rent
Home value
$156,200
Estimated sales range
Not available
$1,407/mo
Zestimate® history
Owner options
List your home for rent
$1,407/mo
Rent Zestimate®
Find your next renter with Zillow Rental Manager. Plus, with online applications, you can quickly screen prospective tenants – for free.
$1,407/mo
Rent Zestimate®
Refinance and save
$3,900/mo
Est. payment
Refinancing to a lower rate could help reduce your monthly payments and save thousands over the life of the loan.
$3,900/mo
Est. payment
Explore your selling options
Work with a Zillow partner agent
Leverage their expertise and Zillow's premium Showcase listings to get your home seen by more buyers.
Get startedList with your own agent
Get your home in front of millions of buyers by listing it on Zillow.
Learn how to do itSell it yourself
Take full control of how buyers see your home on Zillow by listing For Sale by Owner (FSBO).
List your homeWhat's special
Fully fenced backyardLarge balcony
Zillow last checked:
Listing updated:
Listed by:
Lisa Delaune,
Clients First Realty, LLC
Source: ROAM MLS,MLS#: 2025015796
Facts & features
Interior
Bedrooms & bathrooms
- Bedrooms: 2
- Bathrooms: 3
- Full bathrooms: 2
- Partial bathrooms: 1
Rooms
- Room types: Kitchen, Living Room, Bedroom, Primary Bedroom
Primary bedroom
- Features: En Suite Bath, Ceiling Fan(s), Walk-In Closet(s)
- Level: Second
- Area: 168
- Dimensions: 14 x 12
Bedroom 1
- Level: Second
- Area: 156
- Dimensions: 13 x 12
Kitchen
- Level: First
- Area: 84
- Dimensions: 12 x 7
Living room
- Level: First
- Area: 130
- Dimensions: 13 x 10
Heating
- Central
Cooling
- Central Air
Appliances
- Included: Dryer, Washer
- Laundry: Inside
Features
- Eat-in Kitchen
- Windows: Window Treatments
- Attic: Attic Access,Storage
Interior area
- Total structure area: 1,630
- Total interior livable area: 1,250 sqft
Property
Parking
- Total spaces: 2
- Parking features: 2 Cars Park, Carport
- Has carport: Yes
Features
- Stories: 2
- Exterior features: Balcony, Lighting
Details
- Special conditions: Standard
Construction
Type & style
- Home type: Condo
- Architectural style: Traditional
- Property subtype: Single Family Residence, Condominium, Residential
- Attached to another structure: Yes
Materials
- Brick Siding, Stucco Siding, Frame
- Foundation: Slab
Condition
- New construction: No
- Year built: 2002
Utilities & green energy
- Gas: None
- Sewer: Public Sewer
- Water: Public
- Utilities for property: Cable Connected
Community & HOA
Community
- Security: Smoke Detector(s)
- Subdivision: Citiplace Condos
HOA
- Has HOA: Yes
- Services included: Accounting, Common Areas, Insurance, Legal, Management, Pest Control, Sewer, Trash, Water, Common Area Maintenance
- HOA fee: $3,900 annually
Location
- Region: Denham Springs
Financial & listing details
- Date on market: 8/25/2025
- Listing terms: Cash,Conventional
Price history
| Date | Event | Price |
|---|---|---|
| 10/10/2025 | Sold | -- |
Source:  ROAM MLS #2025015796 Report a problem ROAM MLS #2025015796 Report a problem | ||
| 9/4/2025 | Pending sale | $155,000$124/sqft |
Source: ROAM MLS #2025015796 Report a problem | ||
| 8/25/2025 | Listed for sale | $155,000$124/sqft |
Source: ROAM MLS #2025015796 Report a problem | ||
Public tax history
Tax history is unavailable.
Neighborhood: 70726
Nearby homes
- $189,0002 bd3 ba1.2k sqft149 Aspen Sq #A-5, Denham Springs, LA 70726Off Market

- $149,900-- bd-- ba1.1k sqft149 Aspen Sq, Denham Springs, LA 70726Off Market
- $146,000-- bd-- ba1.2k sqft149 Aspen Sq, Denham Springs, LA 70726Off Market
- $167,2002 bd3 ba1.2k sqft149 Aspen Sq #1-6, Denham Springs, LA 70726Off Market
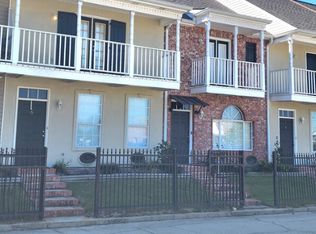
- $142,000-- bd-- ba1.2k sqft149 Aspen Sq, Denham Springs, LA 70726Off Market
- $161,9002 bd2 ba1.2k sqft149 Aspen Sq, Denham Springs, LA 70726Off Market
- $155,200-- bd-- ba1.1k sqft149 Aspen Sq, Denham Springs, LA 70726Off Market
- $135,500-- bd-- ba1.1k sqft149 Aspen Sq, Denham Springs, LA 70726Off Market
Nearby schools
GreatSchools rating
- 6/10Southside Elementary SchoolGrades: PK-5Distance: 4.3 mi
- 6/10Southside Junior High SchoolGrades: 6-8Distance: 0.7 mi
- 7/10Denham Springs High SchoolGrades: 9-12Distance: 2.6 mi
Schools provided by the listing agent
- District: Livingston Parish
Source: ROAM MLS. This data may not be complete. We recommend contacting the local school district to confirm school assignments for this home.
Get a cash offer in 3 minutes
Find out how much your home could sell for in as little as 3 minutes with a no-obligation cash offer.
Estimated market value
$156,200
Get a cash offer in 3 minutes
Find out how much your home could sell for in as little as 3 minutes with a no-obligation cash offer.
Estimated market value
$156,200
- Louisiana
- Livingston Parish
- Denham Springs
- 70726
- 149 Aspen Sq Unit 7A
Nearby cities
Nearby zip codes
Other Denham Springs Topics
