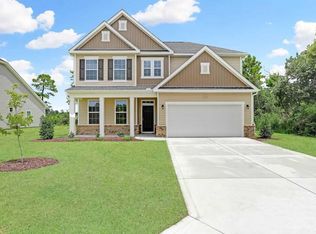
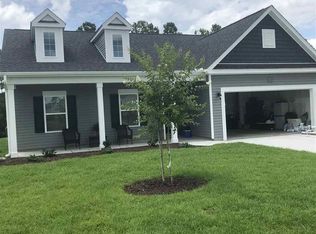

Come see Astoria Park, Newest Natural Gas Community in South Carolina. The Wrightsville can be built as a 1 or 2 story home and boasts a wide open floor plan with huge center island in kitchen with granite counter tops and tile back splash. 3 bedrooms, 2.5 baths backing up to a large pond! Pictures are representations of similar home built. THE H&H ADVANTAGE Peace of Mind Features • 400 Point Quality Assurance Program conducted by an Experienced Third Party Licensed Home Inspector • 2-10 Home Buyer’s Warranty & Online Service Requests • GEMS Great Expectation Management System • Taexx®: Built-in Pest Control System (*quarterly pest service not included) • Sentricon Termite Colony Elimination System (*first year semi-annual included) EXTERIOR FEATURES • 30 Year Architectural Shingles • Low Maintenance Vinyl Siding • Insulated Garage Doors • Unfinished Drywall Included in Garage • Professional Landscaping Package with Sod to Front Corners of Home • Kwikset Brushed Nickel Lockset with Deadbolts • Masonite® Fiberglass Insulated Front Door (per plan) • Vinyl, Low-E, Insulated Windows w/Panes Per Plan • 2 Exterior Hose Bibs & Electrical Receptacles • Aluminum Gutters with Splash Blocks Wrap the Home INTERIOR FEATURES Designer Kitchen • Granite Countertops with 8” Stainless Under Mount Sink • Stain Grade Maple Cabinets • 1/3 Horse Power Disposal • Frigidaire Appliances: Stainless Steel, Smooth Top, Self-Cleaning Electric Range, Over the Range Microwave & Dishwasher INTERIOR FEATURES (continued) Flooring • Mohawk 5” Bourbon Mill Laminate Floors in Foyer • Mohawk Arcadia Vinyl Flooring in Kitchen/Nook, Formal Dining, Baths and Laundry • Mohawk Carpet with 6 lb. pad Bathrooms • Garden Tub (per plan) in Master Bath and Separate Walk in Fiberglass Shower with Glass Door • Adult Height Vanity(s) in All Baths • Cultured Marble Countertops • Easy Clean One-Piece Tub/Shower Combination in Common Bath(s) • Chrome Plumbing Fixtures & Accessories • Pedestal Sink in Powder (per plan) Electrical • USB Outlet in Kitchen • Combination of 6 Total TV/Phone/Data Drops • Brushed Nickel Light Fixtures Overall Home • 9’ First Floor Smooth Ceilings with, Coffered or Trey Ceilings per Plan • 2 Panel Textured Cathedral Style Interior Doors with Kwikset Brushed Nickel Hardware • 5 ¼ Baseboard, 2 ¼ Casing & Shoe Mold • Ventilated Closet & Pantry Shelving • Fireplace is not included in the base price. It is an available option (per plan) *Note: Builder reserves the right to make substitutions in products & materials when deemed necessary without notice. Specifications may vary per community. May 16, 2019 Astoria Park – Traditional Community Features
This property is not currently displayed as for sale or rent on Zillow. This may be different from what's on other websites or public sources.