Skip main navigation
Off market
  • $247,000

    149 Bainberry St, Tiffin, IA 52340

    3beds
    2baths
    1,700sqft
    Townhouse
    Built in 2016
    -- sqft lot
    $247,000 Zestimate®
    $145/sqft
    $1,861 Estimated rent

    Home value

    $247,000

    $232,000 - $262,000

    $1,861/mo

    Zestimate® history
    Loading
    Loading...

    Owner options

    List your home for rent

    $1,861/mo

    Rent Zestimate®

    Find your next renter with Zillow Rental Manager. Plus, with online applications, you can quickly screen prospective tenants – for free.

    Learn more

    $1,861/mo

    Rent Zestimate®

    Refinance and save

    $1,353/mo

    Est. payment

    Refinancing to a lower rate could help reduce your monthly payments and save thousands over the life of the loan.

    See today's rates

    $1,353/mo

    Est. payment

    Explore your selling options

    Work with a Zillow partner agent

    Leverage their expertise and Zillow's premium Showcase listings to get your home seen by more buyers.

    Get started

    List with your own agent

    Get your home in front of millions of buyers by listing it on Zillow.

    Learn how to do it

    Sell it yourself

    Take full control of how buyers see your home on Zillow by listing For Sale by Owner (FSBO).

    List your home

    What's special

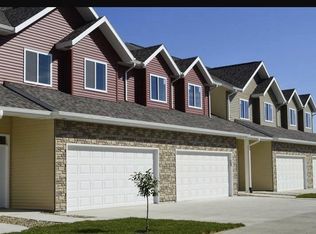
    Sublease 1 Year - Townhouse- End Unit Virtual Tour Professionally managed by Pace Property Management, Brookside at Prairie West is the perfect blend of luxury and leisure, city style and country charm, coupled with a convenient location. Nestled in the quaint Iowa community of Tiffin, Brookside at Prairie West is just minutes from Coral Ridge Mall and a short drive to Cedar Rapids and Iowa City. These luxury townhomes with spacious 2 car garage feature high-end finishes including granite counters, stainless steel appliances, modern espresso finish cabinetry, and retractable kitchen faucet in a stylish brushed nickel finish. The main level shines from top to bottom with polished concrete flooring and breathtaking 18 foot ceilings in the great room. Entertaining is a breeze with a guest bathroom, gas fireplace, and walk-out patio. Second floor boasts a master suite with walk-in closet, tray ceiling with ceiling fan, bathroom with over-sized shower, and double sink with granite vanity. The additional bedrooms feature spacious closets and ceiling fans. The washer and dryer were thoughtfully placed on the second floor in order to make the task of doing laundry simple and easy. HIGHLIGHTS & FEATURES Luxury Kitchen Luna Pearl Granite Counter Tops Stainless Steel Appliances Ice & Water Dispenser Polished Concrete Floors Great Room with 18' Vaulted Ceilings Walk-out Patio 2 Car Garage with Keyless Entry Main Floor Powder Room Master Suite with Tray Ceiling and Walk-In Closet Master Bath Over-sized Shower and Dual Sinks Washer and Dryer on Bedroom Level Amenities Polished Concrete Floors Pull Down Kitchen Faucet Garbage Disposal 10ft ceilings Walk-Out Patio Fireplace Walk-In Closet Master Bedroom with Trayed Ceiling Master Bath with Double Sinks & Oversized Shower Rental Terms Rent: $1,495 Application Fee: $30 Security Deposit: $1,495 Available 10/1/18 Pet Policy Cats allowed Dogs allowed RENT $1,495 /mo BED / BATH 3 bd / 2.5 ba Contact Us Apply Now Share this listing: Brookside at Prairie West, LLC (319) 481-8848

    This property is off market, which means it's not currently listed for sale or rent on Zillow. This may be different from what's available on other websites or public sources.

    Facts & features

    Interior

    Bedrooms & bathrooms
    • Bedrooms: 3
    • Bathrooms: 2.5
    Heating
    • Forced air
    Appliances
    • Included: Dryer, Washer
    • Laundry: In Unit
    Features
    • Flooring: Tile, Carpet
    • Basement: None
    • Has fireplace: Yes
    Interior area
    • Total interior livable area: 1,700 sqft

    Property

    Parking
    • Parking features: Garage - Attached, Off-street
    Features
    • Exterior features: Other
    Details
    • Parcel number: 0629412036

    Construction

    Type & style
    • Home type: Townhouse
    • Architectural style: Conventional
    Materials
    • Frame
    • Foundation: Concrete
    • Roof: Asphalt
    Condition
    • Year built: 2016

    Community & HOA

    Location
    • Region: Tiffin

    Financial & listing details

    • Price per square foot: $145/sqft
    • Tax assessed value: $225,300
    • Annual tax amount: $3,682

    Price history

    DateEventPrice
    7/31/2018Listing removed$1,495$1/sqft
    Source: Zillow Rental Manager Report a problem
    7/13/2018Listed for rent$1,495$1/sqft
    Source: Zillow Rental Manager Report a problem

    Public tax history

    YearProperty taxesTax assessment
    2025$3,682 +3.2%$225,300 +8.5%
    2024$3,566 -10.3%$207,700
    2023$3,976 +1.1%$207,700 +4.9%
    2022$3,933 -1.9%$198,000
    2021$4,008 -2.9%$198,000 +2.6%
    2020$4,128 -6.7%$193,000 -4.9%
    2019$4,426 $202,900 -4.7%
    2018$4,426 +156.1%$212,800 +150.9%
    2017$1,728 +43100%$84,800
    2016$4 --
    Find assessor info on the county website

    Neighborhood: 52340

    Nearby schools

    GreatSchools rating
    Get pre-qualified for a loan
    At Zillow Home Loans, we can pre-qualify you in as little as 5 minutes with no impact to your credit score.

    An equal housing lender. NMLS #10287.

    Sell for more on Zillow
    Get a Zillow Showcase℠ listing at no additional cost and you could sell for .
    $247,000
    2% more
    +$4,940
    With Zillow Showcase(estimated)
    $251,940