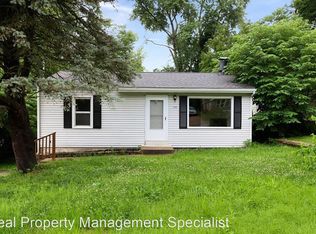
Cute single family would make a perfect starter home or addition to a real estate portfolio! Home features LVP flooring throughout, full basement and functional floorplan! Seller will not provide inspections, warranties or disclosures. Property sold AS-IS.
Pending
Listed by: RE/MAX EDGE • Keith M Yuede • 636-399-2878
$69,000
149 Becker Dr, Saint Louis, MO 63135
2beds
768sqft
Single Family Residence
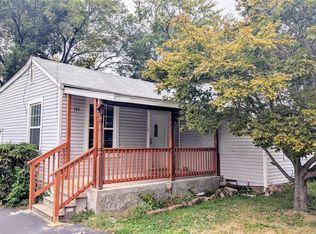
Built in 1955
6,229 Square Feet Lot
$-- Zestimate®
$90/sqft
$-- HOA
What's special
- 20 days
- 4
- 0
Zillow last checked:
Listing updated:
Listed by:
Keith M Yuede 636-399-2878,
RE/MAX EDGE,
Terry S Yuede 314-952-3971,
RE/MAX EDGE
Source: MARIS,MLS#: 26046919
Originating MLS: St. Charles County Association of REALTORS
Facts & features
Interior
Bedrooms & bathrooms
- Bedrooms: 2
- Bathrooms: 1
- Full bathrooms: 1
- Main level bathrooms: 1
- Main level bedrooms: 2
Heating
- Forced Air
Cooling
- Central Air
Features
- Basement: Full
- Has fireplace: No
Interior area
- Total structure area: 768
- Total interior livable area: 768 sqft
- Finished area above ground: 768
Property
Features
- Levels: One
Lot
- Size: 6,229 Square Feet
- Features: Back Yard
Details
- Parcel number: 10J530671
- Special conditions: Listing As Is
Construction
Type & style
- Home type: SingleFamily
- Architectural style: Traditional
- Property subtype: Single Family Residence
Materials
- Vinyl Siding
Condition
- Year built: 1955
Utilities & green energy
- Electric: Ameren
- Sewer: Public Sewer
- Water: Public
- Utilities for property: Electricity Available
Community & HOA
Community
- Subdivision: Burke City
HOA
- Has HOA: No
Location
- Region: Saint Louis
Financial & listing details
- Price per square foot: $90/sqft
- Tax assessed value: $84,800
- Annual tax amount: $1,042
- Date on market: 7/22/2026
- Cumulative days on market: 20 days
- Listing terms: Cash,Conventional
- Electric utility on property: Yes
Estimated market value
Not available
Estimated sales range
Not available
$1,330/mo
Price history
| Date | Event | Price |
|---|---|---|
| 7/27/2026 | Pending sale | $69,000$90/sqft |
Source: | ||
| 7/22/2026 | Listed for sale | $69,000+130.8%$90/sqft |
Source: | ||
| 8/15/2024 | Sold | -- |
Source: Public Record Report a problem | ||
| 4/30/2024 | Listing removed | -- |
Source: Zillow Rentals Report a problem | ||
| 2/2/2024 | Listed for rent | $950$1/sqft |
Source: Zillow Rentals Report a problem | ||
| 12/21/2018 | Sold | -- |
Source: | ||
| 12/7/2018 | Pending sale | $29,900$39/sqft |
Source: The Hermann London Group LLC #18087991 Report a problem | ||
| 11/6/2018 | Listed for sale | $29,900$39/sqft |
Source: The Hermann London Group LLC #18087991 Report a problem | ||
| 4/4/2002 | Sold | -- |
Source: Public Record Report a problem | ||
| 4/10/2001 | Sold | -- |
Source: Public Record Report a problem | ||
| 8/4/1999 | Sold | -- |
Source: Public Record Report a problem | ||
Public tax history
| Year | Property taxes | Tax assessment |
|---|---|---|
| 2025 | $1,042 +24.9% | $16,120 +35.3% |
| 2024 | $834 -2.1% | $11,910 |
| 2023 | $851 +15.4% | $11,910 +31.6% |
| 2022 | $738 +0.5% | $9,050 |
| 2021 | $734 -2.7% | $9,050 +3.9% |
| 2020 | $754 -1.5% | $8,710 |
| 2019 | $765 | $8,710 +6.3% |
| 2018 | $765 | $8,190 |
| 2017 | $765 +1.9% | $8,190 +40.2% |
| 2016 | $751 +37.5% | $5,840 |
| 2015 | $546 | $5,840 |
| 2014 | $546 -1.1% | $5,840 |
| 2013 | $552 | $5,840 +9.8% |
| 2012 | -- | $5,320 |
| 2011 | -- | $5,320 -59.9% |
| 2010 | $1,081 +4.7% | $13,260 |
| 2009 | $1,033 +2.7% | $13,260 -2.3% |
| 2008 | $1,006 +23.6% | $13,570 |
| 2007 | $814 | $13,570 +35.3% |
| 2006 | $814 +0.1% | $10,030 |
| 2005 | $813 +29% | $10,030 +20.8% |
| 2003 | $630 +1.8% | $8,300 +7.9% |
| 2002 | $619 +14.6% | $7,690 |
| 2001 | $540 | $7,690 |
Find assessor info on the county website
Monthly payment
Est. payment
Payment breakdown
Explore the cost of this home by adjusting the details. Changes won't be saved.Climate risks
Neighborhood: 63135
Nearby schools
Schools provided by the listing agent
- Elementary: Walnut Grove Elem.
- Middle: Berkeley Middle
- High: Mccluer High
Source: MARIS. This data may not be complete. We recommend contacting the local school district to confirm school assignments for this home.