THIS IS IT! Custom-Built Home with easily accessible and level private backyard! This luxury ICG built home is located in the highly sought-after Westfall Estates neighborhood. **Fantastic floorplan with 2 BEDROOMS PLUS AN OFFICE on the MAIN LEVEL** This property has an ideal location with no neighbors across the street and the privacy of trees in the backyard. Inside, the home showcases a chef's kitchen with an island, a new dishwasher and a gas stove. The open-concept living spaces include wood floors, spacious closets with built-ins, a separate game/hobby room, and a media room. The screened-in porch with a fireplace overlooking the private level yard is ideal for entertaining or relaxing year-round. Key Features:1st Floor: Primary bedroom, guest bedroom w/ adjacent full bathroom, and office, laundry with washer & dryer, open living area featuring a separate formal dining room for entertaining and easy access to outdoor spaces. 2nd Floor: Two additional bedrooms plus two additional full bathrooms, media room, a separate game/hobby room with a charming window reading nook, and ample storage. Additional Highlights: **Encapsulated crawl space **high ceilings **higher coffered ceilings in the great room **flagstone front porch and wood double front door **wainscoting and wood ceiling beams in the dining room **a drop zone with built-in bench and cubbies **frameless zero entry glass shower enclosure and a separate bathtub in the primary bath; **Spacious closet in the primary **3- car garage **freshly painted interior walls! Westfall sits among rolling hills surrounded by nature. The neighborhood has a community pool, a walking path, turf field and a playlot. Conveniently located near UNC, Jordan Lake, RTP, RDU Airport, shopping and more, this home blends luxury, practicality, and proximity to everything you need. This rare find won't last--schedule your private tour today!
Sold for $1,095,000
$1,095,000
149 Beech Slope Ct, Chapel Hill, NC 27517
4beds
3,830sqft
Single Family Residence, Residential
Built in 2017
-- sqft lot
$1,085,600 Zestimate®
$286/sqft
$4,982 Estimated rent
Home value
$1,085,600
$977,000 - $1.21M
$4,982/mo
Zestimate® history
Owner options
List your home for rent
$4,982/mo
Rent Zestimate®
Find your next renter with Zillow Rental Manager. Plus, with online applications, you can quickly screen prospective tenants – for free.
$4,982/mo
Rent Zestimate®
Refinance and save
$6,645/mo
Est. payment
Refinancing to a lower rate could help reduce your monthly payments and save thousands over the life of the loan.
$6,645/mo
Est. payment
Explore your selling options
Work with a Zillow partner agent
Leverage their expertise and Zillow's premium Showcase listings to get your home seen by more buyers.
Get startedList with your own agent
Get your home in front of millions of buyers by listing it on Zillow.
Learn how to do itSell it yourself
Take full control of how buyers see your home on Zillow by listing For Sale by Owner (FSBO).
List your homeWhat's special
High ceilingsFlagstone front porchWood floorsFreshly painted interior wallsMedia roomSpacious closets with built-insAmple storage
Zillow last checked:
Listing updated:
Listed by:
Jackie Romant 919-880-8884,
Coldwell Banker - HPW
Bought with:
Lila Martin, 309415
Martin and Hiatt Properties, L
Source: Doorify MLS,MLS#: 10142557
Facts & features
Interior
Bedrooms & bathrooms
- Bedrooms: 4
- Bathrooms: 4
- Full bathrooms: 4
Heating
- Electric, Forced Air, Natural Gas
Cooling
- Electric
Appliances
- Laundry: Main Level
Features
- Master Downstairs
- Flooring: Carpet, Tile, Wood
- Number of fireplaces: 2
- Fireplace features: Gas, Great Room
Interior area
- Total structure area: 3,830
- Total interior livable area: 3,830 sqft
- Finished area above ground: 3,830
- Finished area below ground: 0
Property
Parking
- Total spaces: 3
- Parking features: Garage - Attached
- Attached garage spaces: 3
Features
- Levels: Two
- Stories: 2
- Patio & porch: Screened
- Pool features: Community
- Has view: Yes
Details
- Parcel number: 0090759
- Special conditions: Standard
Construction
Type & style
- Home type: SingleFamily
- Architectural style: Transitional
- Property subtype: Single Family Residence, Residential
Materials
- Fiber Cement
- Roof: Shingle
Condition
- New construction: No
- Year built: 2017
Utilities & green energy
- Sewer: Public Sewer
- Water: Public
Community & HOA
Community
- Features: Pool
- Subdivision: Westfall
HOA
- Has HOA: Yes
- Amenities included: Pool
- Services included: Road Maintenance
- HOA fee: $130 monthly
Location
- Region: Chapel Hill
Financial & listing details
- Price per square foot: $286/sqft
- Tax assessed value: $912,202
- Annual tax amount: $6,560
- Date on market: 1/22/2026
Price history
| Date | Event | Price |
|---|---|---|
| 2/13/2026 | Sold | $1,095,000-4.8%$286/sqft |
Source:  Doorify MLS #10142557 Report a problem Doorify MLS #10142557 Report a problem | ||
| 1/26/2026 | Pending sale | $1,150,000$300/sqft |
Source: Doorify MLS #10142557 Report a problem | ||
| 1/22/2026 | Listed for sale | $1,150,000+4.6%$300/sqft |
Source: Doorify MLS #10142557 Report a problem | ||
| 12/19/2025 | Listing removed | $1,099,000$287/sqft |
Source: Doorify MLS #10121587 Report a problem | ||
| 11/17/2025 | Listed for sale | $1,099,000$287/sqft |
Source: Doorify MLS #10121587 Report a problem | ||
| 10/7/2025 | Listing removed | $1,099,000$287/sqft |
Source: Doorify MLS #10121587 Report a problem | ||
| 9/12/2025 | Listed for sale | $1,099,000+18.2%$287/sqft |
Source: Doorify MLS #10121587 Report a problem | ||
| 6/8/2021 | Sold | $930,000+4.5%$243/sqft |
Source: Doorify MLS #2377327 Report a problem | ||
| 4/19/2021 | Pending sale | $889,900$232/sqft |
Source:  Keller Williams #2377327 Report a problem Keller Williams #2377327 Report a problem | ||
| 4/19/2021 | Contingent | $889,900$232/sqft |
Source: Doorify MLS #2377327 Report a problem | ||
| 4/15/2021 | Listed for sale | $889,900+49.6%$232/sqft |
Source: Doorify MLS #2377327 Report a problem | ||
| 11/13/2017 | Sold | $595,000$155/sqft |
Source: Doorify MLS #2117677 Report a problem | ||
Public tax history
| Year | Property taxes | Tax assessment |
|---|---|---|
| 2025 | $6,561 +18.1% | $912,202 +43.6% |
| 2024 | $5,555 +7.6% | $635,139 |
| 2023 | $5,164 +3.8% | $635,139 |
| 2022 | $4,973 +1.3% | $635,139 |
| 2021 | $4,910 +13.7% | $635,139 +14.4% |
| 2020 | $4,319 +5.7% | $555,175 |
| 2019 | $4,087 +704% | $555,175 +112.8% |
| 2017 | $508 | $260,881 +472.1% |
| 2016 | $508 | $45,600 |
Find assessor info on the county website
Neighborhood: 27517
Nearby homes
- $928,4004 bd4 ba3.2k sqft85 Beech Slope Ct, Chapel Hill, NC 27517Off Market
- $975,7004 bd5 ba3.5k sqft157 Beech Slope Ct, Chapel Hill, NC 27517Off Market
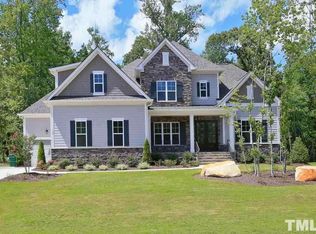
- $943,7004 bd4 ba3.2k sqft77 Beech Slope Ct, Chapel Hill, NC 27517Off Market
- $997,3003 bd4 ba4k sqft199 Beech Slope Ct, Chapel Hill, NC 27517Off Market
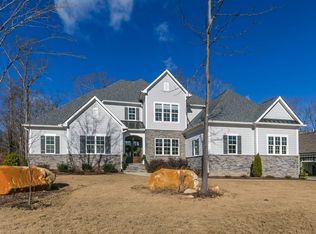
- $1,033,8004 bd3 ba3.9k sqft65 Beech Slope Ct, Chapel Hill, NC 27517Off Market
- $1,059,2003 bd4 ba3.9k sqft65 Beech Slope, Chapel Hill, NC 27517Off Market
- $1,074,2004 bd5 ba3.3k sqft157 Beech Slope, Chapel Hill, NC 27517Off Market
- $1,084,6004 bd3 ba4.7k sqft215 Beech Slope Ct, Chapel Hill, NC 27517Off Market
Nearby schools
GreatSchools rating
- 9/10North Chatham ElementaryGrades: PK-5Distance: 0.9 mi
- 6/10Margaret B. Pollard Middle SchoolGrades: 6-8Distance: 3.6 mi
- 6/10Seaforth HighGrades: 9-12Distance: 6.5 mi
Schools provided by the listing agent
- Elementary: Chatham - N Chatham
- Middle: Chatham - Margaret B Pollard
- High: Chatham - Seaforth
Source: Doorify MLS. This data may not be complete. We recommend contacting the local school district to confirm school assignments for this home.
Get a cash offer in 3 minutes
Find out how much your home could sell for in as little as 3 minutes with a no-obligation cash offer.
Estimated market value
$1,085,600
Get a cash offer in 3 minutes
Find out how much your home could sell for in as little as 3 minutes with a no-obligation cash offer.
Estimated market value
$1,085,600
- North Carolina
- Chatham County
- Chapel Hill
- 27517
- 149 Beech Slope Ct
Nearby cities
Nearby neighborhoods
Nearby zip codes
Other Chapel Hill Topics
