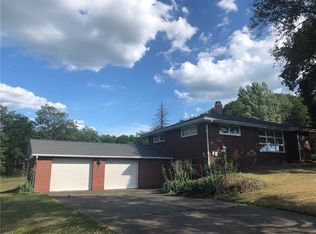
Easy one level living in a wonderful country setting! 149 Bell Memorial Church Rd is a 3 bedroom, 1.5 bath ranch that offers convenience, flexible spaces with a lot of potential. Wonderful features include a New Furnace & AC (2025), New Water purification system with UV, welcoming front porch that makes it easy to relax and enjoy the outdoors. Inside the home, you'll find an sizable flowing floor plan with a large living room, formal dining and a kitchen fully equipped with all appliances. 3 spacious bedrooms and plenty of closet space round out the main level. The sprawling walkout lower level offers finished space, wonderful storage, a huge laundry area and a bonus room ideal for a 4th bedroom, family room, home office, theater room etc! Outside you'll be pleased to find an over sized 2 car detached garage, perfect for projects and additional storage! The home Gracefully sits on a beautiful lot with mature trees providing plenty of room for a play area, pets and even expansion of the current home! From sunsets, to birds chirping, this is a home you don't want to miss. Conveniently located only minutes from all major roadways, schools, parks, golfing, shopping, dining, and all other daily amenities.
Contingent
$205,900
149 Bell Memorial Church Rd, Latrobe, PA 15650
3beds
1,269sqft
Single Family Residence
Built in 1959
0.52 Acres Lot
$-- Zestimate®
$162/sqft
$-- HOA
What's special
Welcoming front porchWonderful storageSizable flowing floor planHuge laundry areaFormal diningPlenty of closet space
- 46 days
- 137
- 2
Zillow last checked:
Listing updated:
Listed by:
Jason Rakers 724-933-6300,
RE/MAX SELECT REALTY 724-933-6300
Source: WPMLS,MLS#: 1767376 Originating MLS: West Penn Multi-List
Originating MLS: West Penn Multi-ListFacts & features
Interior
Bedrooms & bathrooms
- Bedrooms: 3
- Bathrooms: 2
- Full bathrooms: 1
- 1/2 bathrooms: 1
Primary bedroom
- Level: Main
- Dimensions: 15x13
Bedroom 2
- Level: Main
- Dimensions: 13x10
Bedroom 3
- Level: Main
- Dimensions: 11x10
Bonus room
- Level: Lower
- Dimensions: 21x13
Bonus room
- Level: Lower
- Dimensions: 20x11
Dining room
- Level: Main
- Dimensions: 11x8
Entry foyer
- Level: Main
Game room
- Level: Lower
- Dimensions: 22x12
Kitchen
- Level: Main
- Dimensions: 11x7
Laundry
- Level: Lower
- Dimensions: 15x11
Living room
- Level: Main
- Dimensions: 17x14
Heating
- Forced Air, Gas
Cooling
- Central Air, Electric
Appliances
- Included: Some Electric Appliances, Dryer, Microwave, Refrigerator, Stove, Washer
Features
- Flooring: Carpet
- Windows: Multi Pane
- Basement: Finished,Walk-Out Access
Interior area
- Total structure area: 1,269
- Total interior livable area: 1,269 sqft
Video & virtual tour
Property
Parking
- Total spaces: 2
- Parking features: Detached, Garage
- Has garage: Yes
Features
- Levels: One
- Stories: 1
- Pool features: None
Lot
- Size: 0.52 Acres
- Dimensions: 150 x 150
Construction
Type & style
- Home type: SingleFamily
- Architectural style: Colonial,Ranch
- Property subtype: Single Family Residence
Materials
- Brick, Vinyl Siding
- Roof: Asphalt
Condition
- Resale
- Year built: 1959
Utilities & green energy
- Sewer: Septic Tank
- Water: Well
Community & HOA
Location
- Region: Latrobe
Financial & listing details
- Price per square foot: $162/sqft
- Tax assessed value: $18,740
- Annual tax amount: $2,340
- Date on market: 7/30/2026
Estimated market value
Not available
Estimated sales range
Not available
Not available
Price history
| Date | Event | Price |
|---|---|---|
| 8/3/2026 | Contingent | $205,900$162/sqft |
Source:  WPMLS #1767376 Report a problem WPMLS #1767376 Report a problem | ||
| 7/30/2026 | Listed for sale | $205,900$162/sqft |
Source: WPMLS #1767376 Report a problem | ||
Public tax history
Tax history is unavailable.
Monthly payment
Est. payment
Payment breakdown
Explore the cost of this home by adjusting the details. Changes won't be saved.Climate risks
Neighborhood: 15650
Nearby schools
Schools provided by the listing agent
- District: Greater Latrobe
Source: WPMLS. This data may not be complete. We recommend contacting the local school district to confirm school assignments for this home.
Similar homes
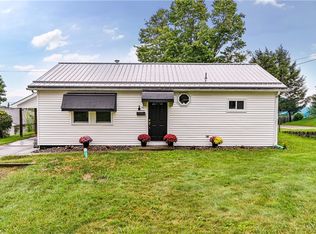
- $200,0003 bd1 ba864 sqft40 Viewmont Dr, Latrobe, PA 15650For Sale
 MLS ID #1772777, Vicki Pilato. WPMLS
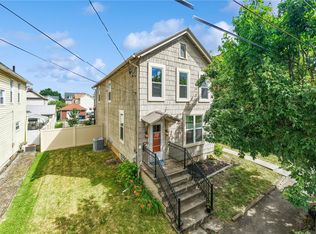
 - $229,9003 bd3 ba1.5k sqft312 Gertrude St, Latrobe, PA 15650For Sale
 MLS ID #1760737, Tami Meinhardt. WPMLS
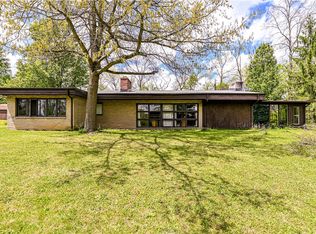
 - $300,0003 bd2 ba1.8k sqft324 Fenfield Dr, Latrobe, PA 15650For Sale
 MLS ID #1752993, Adam Slivka. WPMLS
 - $199,9002 bd3 ba1.8k sqft113 Sterling Run Ln, Greensburg, PA 15601For Sale
 MLS ID #1772175, Steve Limani. WPMLS
