Experience refined riverfront living on the beautiful Delaware River in this stunning and private 3-bedroom, 3.5-bathroom oversized townhouse (builders unit). Ideally situated on a rare double lot with owned land and exclusive river access while still being in walking distance to restaurants and shops in Milford borough. Designed for both comfort and sophistication, this townhouse offers three luxurious ensuite bedrooms and radiant heated floors. The gourmet kitchen is a chef's dream, featuring Viking stainless steel appliances, a wine refrigerator, honed marble countertops (including in the bathrooms), custom cookbook shelving, and warm LED lighting.Vaulted ceilings and expansive floor-to-ceiling windows fill the living spaces with natural light and panoramic views, while two fireplaces--located on both the second and third floors--create cozy focal points throughout. Step outside to enjoy a spacious screened-in porch, serene garden ponds, multiple decks with river and mountain views, and unmatched privacy. Smart home features include NEST thermostats, NEST CO2 and smoke detectors, a whole-house sound system, security system, and a whole-house surge protector. A dedicated home office with pocket doors adds convenience, full laundry room, attic access, and parking for four vehicles ensure effortless everyday living. Located directly across from protected New Jersey state land, this extraordinary riverfront sanctuary offers peace, privacy, and timeless elegance. A 1.5-hour drive,15 minutes from train services or bus services around the corner to NYC. Enjoy the best of both worlds, living near Historic Milford and the attractions of the Hudson Valley, Delaware River, while being less than 10 mins from NY and NJ.
Sold for $625,000
$625,000
149 Bennett Ave APT J, Milford, PA 18337
3beds
2,540sqft
Townhouse
Built in 1992
3,484 Square Feet Lot
$638,600 Zestimate®
$246/sqft
$2,780 Estimated rent
Home value
$638,600
$543,000 - $754,000
$2,780/mo
Zestimate® history
Owner options
List your home for rent
$2,780/mo
Rent Zestimate®
Find your next renter with Zillow Rental Manager. Plus, with online applications, you can quickly screen prospective tenants – for free.
$2,780/mo
Rent Zestimate®
Refinance and save
$4,351/mo
Est. payment
Refinancing to a lower rate could help reduce your monthly payments and save thousands over the life of the loan.
$4,351/mo
Est. payment
Explore your selling options
Work with a Zillow partner agent
Leverage their expertise and Zillow's premium Showcase listings to get your home seen by more buyers.
Get startedList with your own agent
Get your home in front of millions of buyers by listing it on Zillow.
Learn how to do itSell it yourself
Take full control of how buyers see your home on Zillow by listing For Sale by Owner (FSBO).
List your homeWhat's special
Two fireplacesSerene garden pondsPanoramic viewsRare double lotSpacious screened-in porchAttic accessRadiant heated floors
Zillow last checked:
Listing updated:
Listed by:
Christian James Zube 845-699-6401,
Realty Executives Exceptional Milford
Bought with:
Christian James Zube, RS349338
Realty Executives Exceptional Milford
Source: PWAR as distributed by MLS GRID,MLS#: PW251891
Facts & features
Interior
Bedrooms & bathrooms
- Bedrooms: 3
- Bathrooms: 4
- Full bathrooms: 3
- 1/2 bathrooms: 1
Primary bedroom
- Area: 392.15
- Dimensions: 25.3 x 15.5
Bedroom 1
- Area: 354
- Dimensions: 12 x 29.5
Bedroom 2
- Area: 326.25
- Dimensions: 12.5 x 26.1
Primary bathroom
- Description: Shower and Soaking Tub
- Area: 182.52
- Dimensions: 15.6 x 11.7
Bathroom 1
- Description: Ensuite
- Area: 94.92
- Dimensions: 8.4 x 11.3
Bathroom 2
- Description: Ensuite
- Area: 62.79
- Dimensions: 9.1 x 6.9
Bathroom 3
- Description: Half Bathroom
- Area: 47.3
- Dimensions: 5.5 x 8.6
Kitchen
- Description: Stainless steel appliances
- Area: 182.16
- Dimensions: 13.8 x 13.2
Laundry
- Description: Washer/Dryer
- Area: 31.36
- Dimensions: 4.9 x 6.4
Living room
- Description: Wood burning Fireplace
- Area: 933.57
- Dimensions: 25.3 x 36.9
Office
- Area: 41.5
- Dimensions: 8.3 x 5
Other
- Description: Sunroom
- Area: 361.68
- Dimensions: 13.7 x 26.4
Heating
- Forced Air
Cooling
- Central Air
Appliances
- Included: Built-In Gas Oven, Vented Exhaust Fan, Wine Refrigerator, Stainless Steel Appliance(s), Refrigerator, Microwave, Gas Range, ENERGY STAR Qualified Appliances, Dishwasher
- Laundry: Laundry Room
Features
- Bookcases, Vaulted Ceiling(s), Walk-In Closet(s), Storage, Sound System, Soaking Tub, Smart Thermostat, Open Floorplan, Natural Woodwork, High Ceilings, Double Vanity, Ceiling Fan(s), Cathedral Ceiling(s)
- Flooring: Hardwood, Stone, Tile
- Doors: Sliding Doors
- Windows: Double Pane Windows
- Basement: Finished,Walk-Up Access,Walk-Out Access,Full
- Attic: Attic Storage,Storage
- Number of fireplaces: 2
- Fireplace features: Bedroom, Stone, Wood Burning, Living Room, Glass Doors, Gas Log
- Common walls with other units/homes: 1 Common Wall,End Unit
Interior area
- Total structure area: 2,991
- Total interior livable area: 2,540 sqft
- Finished area above ground: 1,737
- Finished area below ground: 803
Property
Parking
- Total spaces: 4
- Parking features: Garage Door Opener, Kitchen Level, Additional Parking
- Garage spaces: 1
- Uncovered spaces: 3
Features
- Levels: Tri-Level
- Stories: 3
- Patio & porch: Deck, Patio, Side Porch, Screened, Rear Porch, Porch, Front Porch
- Exterior features: Rain Gutters, Lighting
- Has view: Yes
- View description: River, Trees/Woods
- Has water view: Yes
- Water view: River
- Waterfront features: River Front
- Body of water: Delaware River
- Frontage type: River
Lot
- Size: 3,484 Square Feet
- Features: Private, Views
Details
- Additional parcels included: 113.140110.009 108991
- Parcel number: 113.140110.008 107252
- Zoning: Residential
Construction
Type & style
- Home type: Townhouse
- Architectural style: Other
- Property subtype: Townhouse
- Attached to another structure: Yes
Materials
- Cedar
- Roof: Shingle
Condition
- New construction: No
- Year built: 1992
Utilities & green energy
- Sewer: Shared Septic
- Water: Public
Community & HOA
Community
- Subdivision: Other
HOA
- Has HOA: Yes
- Amenities included: Beach Rights, Trash, Maintenance Structure, Maintenance Grounds, Landscaping
- Services included: Maintenance Grounds, Snow Removal
- HOA fee: $216 monthly
Location
- Region: Milford
Financial & listing details
- Price per square foot: $246/sqft
- Tax assessed value: $36,490
- Annual tax amount: $6,849
- Date on market: 6/20/2025
- Cumulative days on market: 48 days
- Road surface type: Paved
Price history
| Date | Event | Price |
|---|---|---|
| 9/10/2025 | Sold | $625,000-10.7%$246/sqft |
Source:  PWAR as distributed by MLS GRID #PW251891 Report a problem PWAR as distributed by MLS GRID #PW251891 Report a problem | ||
| 8/7/2025 | Pending sale | $699,999$276/sqft |
Source: PWAR as distributed by MLS GRID #PW251891 Report a problem | ||
| 7/17/2025 | Price change | $699,999-12.5%$276/sqft |
Source: PWAR as distributed by MLS GRID #PW251891 Report a problem | ||
| 7/5/2025 | Price change | $799,999-11.1%$315/sqft |
Source: PWAR as distributed by MLS GRID #PW251891 Report a problem | ||
| 6/20/2025 | Listed for sale | $899,999+100%$354/sqft |
Source: PWAR as distributed by MLS GRID #PW251891 Report a problem | ||
| 9/9/2016 | Sold | $450,000$177/sqft |
Source: Public Record Report a problem | ||
Public tax history
| Year | Property taxes | Tax assessment |
|---|---|---|
| 2025 | $6,962 +3.9% | $36,490 |
| 2024 | $6,702 | $36,490 |
| 2023 | $6,702 +2.2% | $36,490 |
| 2022 | $6,557 -0.8% | $36,490 |
| 2021 | $6,612 | $36,490 |
| 2020 | $6,612 +2.6% | $36,490 |
| 2019 | $6,442 | $36,490 |
| 2018 | $6,442 | $36,490 |
| 2017 | -- | $36,490 |
| 2016 | -- | $36,490 |
| 2015 | -- | $36,490 |
| 2014 | -- | $36,490 |
| 2013 | -- | $36,490 |
| 2012 | -- | $36,490 |
| 2011 | -- | $36,490 |
| 2010 | -- | $36,490 |
Find assessor info on the county website
Neighborhood: 18337
Nearby homes
- $540,0003 bd3 ba2.1k sqft149 Bennett Ave APT G, Milford, PA 18337Sold

- $403,4003 bd3 ba2.3k sqft149 Bennett #C, Milford, PA 18337Off Market
- $476,0003 bd2 ba2.6k sqft149 Bennett Ave APT C, Milford, PA 18337Off Market
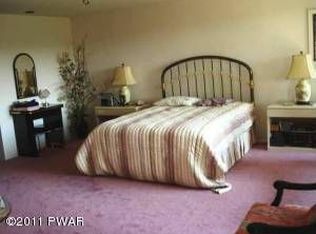
- $440,9003 bd2 ba2.1k sqft149 Bennett Ave APT F, Milford, PA 18337Off Market

- $418,5002 bd2 ba2k sqft149 Bennett Ave APT B, Dingmans Ferry, PA 18337Off Market
- $400,5003 bd3 ba2.2k sqft149 Bennett Ave APT H, Milford, PA 18337Off Market
- $428,3003 bd3 ba2.7k sqft149 Bennett Ave APT E, Milford, PA 18337Off Market
- $540,2003 bd2 ba2.1k sqft149 Bennett Ave, Milford, PA 18337Off Market
Nearby schools
GreatSchools rating
- 7/10Delaware Valley El SchoolGrades: PK-5Distance: 5.8 mi
- 6/10Delaware Valley Middle SchoolGrades: 6-8Distance: 3.3 mi
- 9/10Delaware Valley High SchoolGrades: 9-12Distance: 0.7 mi
Get a cash offer in 3 minutes
Find out how much your home could sell for in as little as 3 minutes with a no-obligation cash offer.
Estimated market value
$638,600
Get a cash offer in 3 minutes
Find out how much your home could sell for in as little as 3 minutes with a no-obligation cash offer.
Estimated market value
$638,600
- Pennsylvania
- Pike County
- Milford
- 18337
- 149 Bennett Ave Apartment J
Nearby cities
Nearby zip codes
Other Milford Topics
