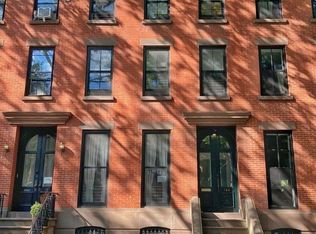
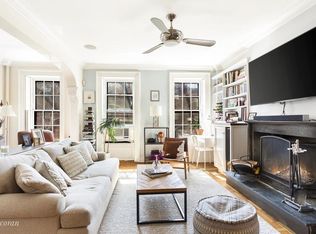
Located in the heart of Boerum Hill's historic district, this home has just been reconfigured as an Upper Triplex and a lower high-income Garden Duplex while retaining the ease to be converted into a single family. The Upper Triplex begins with the Parlor's open layout - an uninterrupted 60 feet -shared by a 29 foot Living room, 21 foot Dining room and a great chef's Kitchen. This expansive floor is augmented by a covered terrace with piped BBQ gas and steps leading to a fully landscaped rear garden, graced by towering conifers, providing year-around enjoyment. The Third and Fourth floors currently serve as a library measuring 20 x 40 feet with 20 foot-high ceilings, three bedrooms and three baths and three Ipe-clad terraces. These two floors can easily accommodate additional bedrooms or have an expansive master bedroom suite. A three story, Landmark-approved masonry extension was added in 2006 when the home was renovated/restored. Every aspect of this unique property has been carefully designed, updated or replaced - from floor joists to mechanicals, from the brick pointing and new Marvin windows of the exterior envelope to the interior hardwood floors and stairs.
This property is not currently displayed as for sale or rent on Zillow. This may be different from what's on other websites or public sources.