Skip main navigation
Off market
  • $361,400

    149 Bird Ave, Buffalo, NY 14213

    3beds
    3baths
    2,009sqft
    SingleFamily
    Built in 1890
    5,227 Square Feet Lot
    $361,400 Zestimate®
    $180/sqft
    $2,384 Estimated rent

    Home value

    $361,400

    $332,000 - $390,000

    $2,384/mo

    Zestimate® history
    Loading
    Loading...

    Owner options

    List your home for rent

    $2,384/mo

    Rent Zestimate®

    Find your next renter with Zillow Rental Manager. Plus, with online applications, you can quickly screen prospective tenants – for free.

    Learn more

    $2,384/mo

    Rent Zestimate®

    Refinance and save

    $2,468/mo

    Est. payment

    Refinancing to a lower rate could help reduce your monthly payments and save thousands over the life of the loan.

    See today's rates

    $2,468/mo

    Est. payment

    Explore your selling options

    Work with a Zillow partner agent

    Leverage their expertise and Zillow's premium Showcase listings to get your home seen by more buyers.

    Get started

    List with your own agent

    Get your home in front of millions of buyers by listing it on Zillow.

    Learn how to do it

    Sell it yourself

    Take full control of how buyers see your home on Zillow by listing For Sale by Owner (FSBO).

    List your home

    What's special

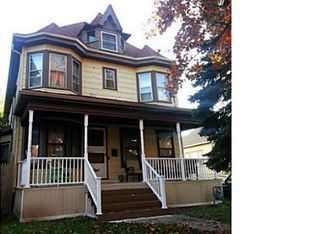
    Incredible opportunity to own this amazing 3 bed/1.5 bath, single family Victorian w/ off-street parking & a walk-out porch, in Buffalo's highly sought after & rapidly appreciating West Side. You are greeted by the open foyer w/ signature stair case. Then head through the working pocket doors to the spacious living room w/ original fireplace (NRTC) surrounded by gorgeous green tile & a carved tiger oak mantel. After admiring the leaded glass windows, follow the beautiful oak floors to large dining room w/ chauffeured ceilings & wainscoting. Pass through the convenient, eat-in butlers' pantry to the bright & open modest kitchen that leads you through the sliding door to the large deck that overlooks the massive, private yard (it is so quiet & peaceful, you will think you are in the country). Upstairs, fall in love w/ the huge mstr bed that features 2 closets & lounge area. Check out the 2 more nicely sized beds & the full bath w/ claw-foot tub before heading to huge, finished 3rd floor w/ home office. Live in this stunning gem w/ all its character & charm while taking comfort in knowing you have younger roof, HE Lenox furnace, updated 150 AMP electrical panel & newer HWT '14. 2020-12-03

    This property is off market, which means it's not currently listed for sale or rent on Zillow. This may be different from what's available on other websites or public sources.

    Facts & features

    Interior

    Bedrooms & bathrooms
    • Bedrooms: 3
    • Bathrooms: 3
    Heating
    • Forced air, Gas
    Appliances
    • Included: Dishwasher, Dryer, Garbage disposal, Microwave, Refrigerator
    Features
    • Ceiling Fan(s), Workshop, Eat-in Kitchen, Office, Bonus Room, Circuit Breakers - Some, Copper Plumbing - Some, Leaded Glass - some, Natural Woodwork - some, Sliding Glass Door, Walk-In Pantry, Foyer/Entry Hall, Den/Study, Possible Additional Bedroom, Library
    • Flooring: Tile, Carpet, Hardwood, Laminate
    • Doors: Sliding Glass Door
    • Basement: Full
    • Attic: Finished, Full, Stair Access
    • Has fireplace: Yes
    • Fireplace features: Woodburning, NotReptoCode
    Interior area
    • Total interior livable area: 2,009 sqft

    Property

    Features
    • Patio & porch: Deck, Porch - Open
    • Exterior features: Vinyl, Wood
    • Fencing: Partially Fenced Yard
    Lot
    • Size: 5,227 sqft
    • Features: Neighborhood Street, Near Public Transit, Partially Fenced Yard
    Details
    • Parcel number: 1402008874310
    • Special conditions: Normal
    • Wooded area: 0

    Construction

    Type & style
    • Home type: SingleFamily
    • Architectural style: Traditional, Colonial, Victorian
    Materials
    • Wood
    • Roof: Asphalt
    Condition
    • Existing
    • Year built: 1890

    Utilities & green energy

    • Electric: Circuit Breakers - Some
    • Gas: Gas
    • Sewer: Sewer Connected
    • Water: Public

    Community & neighborhood

    Location
    • Region: Buffalo

    Other

    Other facts
    • WaterSource: Public
    • Heating: Forced Air, Natural Gas, Humidifier, Programmable Thermostat
    • Appliances: Dishwasher, Refrigerator, Disposal, Humidifier, Dryer, Microwave, Washer, Oven/Range Gas, Negotiable
    • FireplaceYN: true
    • InteriorFeatures: Ceiling Fan(s), Workshop, Eat-in Kitchen, Office, Bonus Room, Circuit Breakers - Some, Copper Plumbing - Some, Leaded Glass - some, Natural Woodwork - some, Sliding Glass Door, Walk-In Pantry, Foyer/Entry Hall, Den/Study, Possible Additional Bedroom, Library
    • Roof: Asphalt, Shingle
    • HeatingYN: true
    • PatioAndPorchFeatures: Deck, Porch - Open
    • CoolingYN: true
    • ExteriorFeatures: Porch - Open, Cable TV Available, Partially Fenced Yard, High Speed Internet, Wood Screens/Storms-some
    • Basement: Full
    • FireplacesTotal: 1
    • RoomsTotal: 11
    • BusinessType: Residential
    • Furnished: Unfurnished
    • CurrentFinancing: Conventional, FHA, VA, Cash
    • FireplaceFeatures: Woodburning, NotReptoCode
    • ArchitecturalStyle: Traditional, Colonial, Victorian
    • OpenParkingSpaces: 0
    • FarmLandAreaUnits: Square Feet
    • FoundationDetails: Stone
    • ParkingFeatures: No Garage, Concrete
    • CurrentUse: Residential, Single Family Residential
    • ConstructionMaterials: Vinyl, Wood
    • StructureType: House
    • PastureArea: 0
    • Attic: Finished, Full, Stair Access
    • Sewer: Sewer Connected
    • CultivatedArea: 0
    • WoodedArea: 0
    • NumberOfUnitsMoMo: 0
    • Gas: Gas
    • SpecialListingConditions: Normal
    • YearBuiltDetails: Existing
    • LotFeatures: Neighborhood Street, Near Public Transit, Partially Fenced Yard
    • Electric: Circuit Breakers - Some
    • Flooring: Wall To Wall Carpet-Some, Hardwood-Some, Ceramic-Some, Tile-Some, Laminate-Some
    • Fencing: Partially Fenced Yard
    • DoorFeatures: Sliding Glass Door
    • Cooling: Programmable Thermostat, Humidifier
    • PropertyCondition: Existing
    • MlsStatus: P-Pending Sale
    • TaxAnnualAmount: 1645

    Price history

    DateEventPrice
    12/22/2020Sold$290,000+28.9%$144/sqft
    Source: NYSAMLSs #B1302991 Report a problem
    11/4/2020Pending sale$225,000$112/sqft
    Source: HUNT Real Estate #B1302991 Report a problem
    10/26/2020Listed for sale$225,000+262.9%$112/sqft
    Source: Hunt Real Estate ERA #B1302991 Report a problem
    10/26/2012Sold$62,000$31/sqft
    Source: NYSAMLSs #B413679 Report a problem
    8/3/2012Listed for sale$62,000$31/sqft
    Source: HUNT Real Estate ERA #B413679 Report a problem

    Public tax history

    YearProperty taxesTax assessment
    2025-- $287,000 +222.5%
    2024-- $89,000
    2023-- $89,000
    2022-- $89,000
    2021-- $89,000
    2020-- $89,000 +81.6%
    2019-- $49,000
    2018-- $49,000
    2017$932 +219.9%$49,000
    2016$291 $49,000
    2015-- $49,000
    2014-- $49,000
    2013-- $49,000
    2012-- $49,000
    2011-- $49,000
    2010-- $49,000
    2009-- $49,000
    2008-- $49,000
    2007-- $49,000 +40%
    2006-- $35,000
    2005-- $35,000 -5.4%
    2004-- $37,000
    2003-- $37,000
    2002-- $37,000 -3.1%
    2001-- $38,200 -23.6%
    2000-- $50,000

    Find assessor info on the county website

    Neighborhood: Forest

    Nearby schools

    GreatSchools rating
    Schools provided by the listing agent
    • District: Buffalo

    Source: The MLS. This data may not be complete. We recommend contacting the local school district to confirm school assignments for this home.