BRING YOUR ANIMALS!! Enjoy the space and privacy of country living while still being conveniently located to Abilene. Situated on 2.64 acres, this 2,200 sq. ft., 3 bedroom, 2 bath home offers an outside-the-city feel without being far from town and is located in Eula ISD. Originally built in 1968, this home has been completed renovated. It features a 2 car garage, 2 car carport, and several major updates, including a new HVAC system and water heater in 2025. The property also includes a 30' x 40' insulated workshop with a bathroom, plus an 18’ x 40’ covered RV parking with a 50-amp connection. Outside you'll find a dedicated garden area, peach, apple, and plum trees, along with mature pecan, oak, mesquite, and Chinese pistache trees throughout the property.
Pending
$490,000
149 Blackburn Rd, Abilene, TX 79602
3beds
2,200sqft
Single Family Residence
Built in 1968
2.64 Acres Lot
$-- Zestimate®
$223/sqft
$-- HOA
What's special
Dedicated garden area
- 25 days
- 518
- 37
Zillow last checked:
Listing updated:
Listed by:
Kim Vacca 0467748,
RE/MAX Trinity 817-870-1600
Source: NTREIS,MLS#: 21357803
Facts & features
Interior
Bedrooms & bathrooms
- Bedrooms: 3
- Bathrooms: 2
- Full bathrooms: 2
Primary bedroom
- Level: First
- Dimensions: 14 x 17
Bedroom
- Level: First
- Dimensions: 12 x 13
Bedroom
- Level: First
- Dimensions: 13 x 18
Breakfast room nook
- Level: First
- Dimensions: 13 x 11
Dining room
- Level: First
- Dimensions: 15 x 14
Kitchen
- Level: First
- Dimensions: 10 x 14
Laundry
- Level: First
- Dimensions: 11 x 8
Living room
- Level: First
- Dimensions: 0 x 0
Living room
- Level: First
- Dimensions: 14 x 17
Heating
- Central, ENERGY STAR Qualified Equipment, Fireplace(s)
Cooling
- Central Air, Ceiling Fan(s), Electric, ENERGY STAR Qualified Equipment, Heat Pump, Roof Turbine(s)
Appliances
- Included: Dishwasher, Electric Range, Electric Water Heater, Microwave, Vented Exhaust Fan, Water Purifier
- Laundry: Washer Hookup, Electric Dryer Hookup, Laundry in Utility Room
Features
- Eat-in Kitchen, Granite Counters, High Speed Internet, Kitchen Island, Loft, Open Floorplan, Pantry, Vaulted Ceiling(s), Walk-In Closet(s), Wired for Sound
- Flooring: Carpet, Ceramic Tile
- Windows: Bay Window(s), Window Coverings
- Has basement: No
- Number of fireplaces: 1
- Fireplace features: Blower Fan, Living Room, Raised Hearth, Wood Burning
Interior area
- Total interior livable area: 2,200 sqft
Video & virtual tour
Property
Parking
- Total spaces: 4
- Parking features: Door-Multi, Detached Carport, Driveway, Garage, Garage Door Opener, Inside Entrance, Lighted, Parking Pad, RV Carport, Garage Faces Side, Boat, RV Access/Parking
- Attached garage spaces: 2
- Carport spaces: 2
- Covered spaces: 4
Features
- Levels: One
- Stories: 1
- Patio & porch: Rear Porch, Patio, Covered
- Exterior features: Fire Pit, Rain Gutters, RV Hookup, Storage
- Pool features: None
- Fencing: Barbed Wire,Back Yard,Chain Link,Fenced,Perimeter,Privacy
Lot
- Size: 2.64 Acres
- Features: Acreage, Back Yard, Cleared, Hardwood Trees, Lawn
- Residential vegetation: Cleared, Grassed
Details
- Additional structures: Outbuilding, RV/Boat Storage, Storage, Workshop
- Parcel number: 34282
Construction
Type & style
- Home type: SingleFamily
- Architectural style: Detached
- Property subtype: Single Family Residence
- Attached to another structure: Yes
Materials
- Foundation: Slab
- Roof: Composition,Shingle
Condition
- Year built: 1968
Utilities & green energy
- Sewer: Private Sewer, Septic Tank
- Utilities for property: Electricity Available, Sewer Available, Septic Available
Community & HOA
Community
- Security: Smoke Detector(s)
- Subdivision: Sur 2 L A L Ne4
HOA
- Has HOA: No
Location
- Region: Abilene
Financial & listing details
- Price per square foot: $223/sqft
- Tax assessed value: $376,996
- Annual tax amount: $4,340
- Date on market: 9/4/2026
- Cumulative days on market: 14 days
- Listing terms: Cash,Conventional,FHA,VA Loan
- Exclusions: Curtains/rods TVs and TV brackets Shop hot water heater and electric wire Shop HVAC components/wiring/copper Work bench/shelving in shop
- Road surface type: Asphalt
Estimated market value
Not available
Estimated sales range
Not available
Not available
Price history
| Date | Event | Price |
|---|---|---|
| 9/28/2026 | Pending sale | $490,000$223/sqft |
Source: NTREIS #21357803 Report a problem | ||
| 9/17/2026 | Contingent | $490,000$223/sqft |
Source: NTREIS #21357803 Report a problem | ||
| 9/4/2026 | Listed for sale | $490,000+228.9%$223/sqft |
Source: NTREIS #21357803 Report a problem | ||
| 9/1/2017 | Listing removed | $149,000$68/sqft |
Source: Keller Williams Realty #13658363 Report a problem | ||
| 8/18/2017 | Pending sale | $149,000$68/sqft |
Source: Abilene #13658363 Report a problem | ||
| 7/27/2017 | Listed for sale | $149,000$68/sqft |
Source: Keller Williams Realty #13658363 Report a problem | ||
Public tax history
| Year | Property taxes | Tax assessment |
|---|---|---|
| 2025 | $4,340 +50.9% | $358,503 +46.3% |
| 2024 | $2,876 +15.1% | $244,963 +10% |
| 2023 | $2,498 -11.3% | $222,694 +10% |
| 2022 | $2,816 | $202,449 |
Find assessor info on the county website
Monthly payment
Est. payment
Payment breakdown
Explore the cost of this home by adjusting the details. Changes won't be saved.Climate risks
Neighborhood: 79602
Nearby schools
Schools provided by the listing agent
- Elementary: Eula
- Middle: Eula
- High: Eula
- District: Eula ISD
Source: NTREIS. This data may not be complete. We recommend contacting the local school district to confirm school assignments for this home.
Similar homes
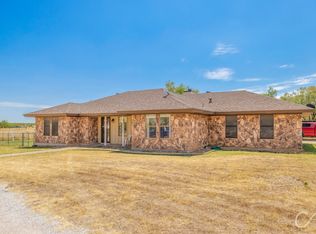
- $495,0003 bd3 ba2k sqft1102 E State Highway 36, Abilene, TX 79602For Sale By Owner

- $489,9003 bd3 ba2.5k sqft1645 Colony Hill Rd, Abilene, TX 79602For Sale
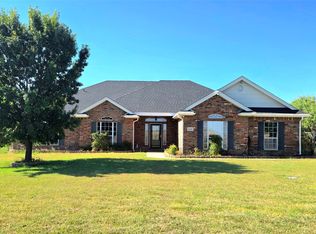 MLS ID #21360514, December Boon. NTREIS
 - $480,0003 bd2 ba2.6k sqft636 Clark Rd, Abilene, TX 79602For Sale
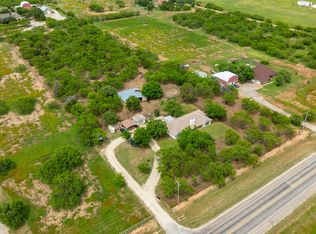 MLS ID #21235643, Tonya Harbin. NTREIS
 - $479,5004 bd4 ba2.5k sqft7842 Saddle Creek Rd, Abilene, TX 79602For Sale
 MLS ID #21341105, Paula Jones. NTREIS
