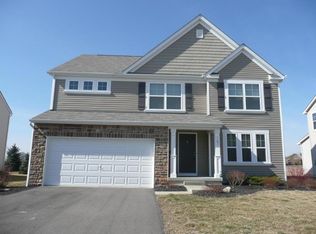
This spacious and contemporary floor plan features an upscale design with nearly 2500 sq. ft., a deluxe first floor master suite, three bedrooms and a loft upstairs, two story great room with fireplace, first floor den with double doors, first floor laundry (washer/dryer included), formal dining room and large eat-in kitchen with granite counters, 42'' cabinets and tile floors. Gorgeous cherry wood floors highlight the entry, great room and master suite! Rear paver patio backs to trees/green space and walking/bike path leading to the Delaware YMCA! Other amenities include open stair railing, crisp white doors/trim, transom/palladium windows, large closets, and both full baths have double sinks and powder room has pedestal sink! HMS Home/Gas Warranty in place!
This property is not currently displayed as for sale or rent on Zillow. This may be different from what's on other websites or public sources.