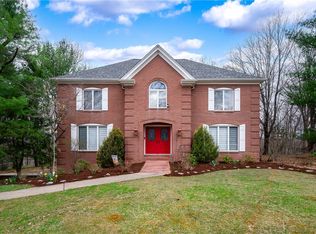
Immaculate and beautifully maintained, this stately stone and brick Tudor-style two-story home with over 4,400 square feet of living space blends timeless elegance with exceptional comfort on a picturesque 1.3-acre setting, located just one-half mile north of the Butler Country Club. An inviting entry welcomes you into a thoughtfully designed four-bedroom, 4.5-bath residence showcasing rich hardwood flooring, plaster walls, custom window treatments, refined finishes, and spacious living throughout.At the heart of the home, the sunken family room offers warmth and character with a stunning stone gas-log fireplace, creating the perfect gathering space. The well-appointed kitchen is designed to impress, featuring sleek granite countertops, a gas cooktop, double ovens, and abundant cabinetry for both everyday living and effortless entertaining. Convenient first-floor laundry includes washer and dryer.The luxurious primary suite serves as a private retreat with hardwood flooring, a generous walk-in closet, and an elegant en suite bath. Three additional bedrooms provide comfortable accommodations with ample space and natural light.The impressive lower level is an entertainer’s dream, complete with a spacious game room, custom built-in bookshelves, full bath, gun safe, Generac generator, second kitchen, and an oversized log-burning stone fireplace that creates a warm and inviting atmosphere ideal for hosting guests or relaxing evenings at home.Step outside to enjoy the beautifully landscaped grounds accented by mature trees, concrete landscape edging, and a concrete patio with gas hookup for grilling. A concrete driveway leads to the attached three-stall garage, completing this exceptional property that perfectly balances sophistication, warmth, and functionality in a truly stunning setting.
For sale
Price cut: $20K (7/1)
$879,000
149 Blazing Star Dr, Butler, PA 16002
4beds
4,400sqft
Single Family Residence
Built in 1989
1.28 Acres Lot
$844,100 Zestimate®
$200/sqft
$-- HOA
What's special
Beautifully landscaped groundsSleek granite countertopsCustom built-in bookshelvesSpacious living throughoutAttached three-stall garageSunken family roomInviting entry
- 60 days |
- 984 |
- 24 |
Likely to sell faster than
Zillow last checked:
Listing updated:
Listed by:
Charles Swidzinski 724-283-0005,
BERKSHIRE HATHAWAY THE PREFERRED REALTY 724-283-0005
Source: WPMLS,MLS#: 1754973 Originating MLS: West Penn Multi-List
Originating MLS: West Penn Multi-ListFacts & features
Interior
Bedrooms & bathrooms
- Bedrooms: 4
- Bathrooms: 5
- Full bathrooms: 4
- 1/2 bathrooms: 1
Primary bedroom
- Level: Upper
- Dimensions: 20x15
Bedroom 2
- Level: Upper
- Dimensions: 15x14
Bedroom 3
- Level: Upper
- Dimensions: 14x13
Bedroom 4
- Level: Upper
- Dimensions: 12x12
Bonus room
- Level: Lower
- Dimensions: 20x10
Den
- Level: Lower
- Dimensions: 16x15
Dining room
- Level: Main
- Dimensions: 15x15
Family room
- Level: Main
- Dimensions: 23x14
Game room
- Level: Lower
- Dimensions: 33x20
Kitchen
- Level: Main
- Dimensions: 20x13
Laundry
- Level: Main
- Dimensions: 11x6
Living room
- Level: Main
- Dimensions: 27x17
Heating
- Forced Air, Gas
Cooling
- Central Air
Appliances
- Included: Some Gas Appliances, Cooktop, Dryer, Dishwasher, Disposal, Microwave, Refrigerator, Washer
Features
- Kitchen Island, Pantry, Window Treatments
- Flooring: Ceramic Tile, Hardwood, Carpet
- Windows: Screens, Window Treatments
- Basement: Finished,Walk-Out Access
- Number of fireplaces: 2
- Fireplace features: Family/Living/Great Room
Interior area
- Total structure area: 4,400
- Total interior livable area: 4,400 sqft
Property
Parking
- Total spaces: 3
- Parking features: Attached, Garage, Garage Door Opener
- Has attached garage: Yes
Features
- Levels: Two
- Stories: 2
Lot
- Size: 1.28 Acres
- Dimensions: 1.283
Details
- Parcel number: 270S12A450000
Construction
Type & style
- Home type: SingleFamily
- Architectural style: Two Story,Tudor
- Property subtype: Single Family Residence
Materials
- Stone
- Roof: Asphalt
Condition
- Resale
- Year built: 1989
Utilities & green energy
- Sewer: Public Sewer
- Water: Well
Community & HOA
Community
- Subdivision: High Meadows Estates
Location
- Region: Butler
Financial & listing details
- Price per square foot: $200/sqft
- Tax assessed value: $48,349
- Annual tax amount: $6,281
- Date on market: 5/22/2026
Estimated market value
$844,100
$802,000 - $886,000
$3,941/mo
Price history
| Date | Event | Price |
|---|---|---|
| 7/1/2026 | Price change | $879,000-2.2%$200/sqft |
Source:  WPMLS #1754973 Report a problem WPMLS #1754973 Report a problem | ||
| 5/22/2026 | Listed for sale | $899,000$204/sqft |
Source: WPMLS #1754973 Report a problem | ||
Public tax history
| Year | Property taxes | Tax assessment |
|---|---|---|
| 2025 | $6,301 0% | $48,349 |
| 2024 | $6,301 | $48,349 |
| 2023 | $6,301 +0.3% | $48,349 |
| 2022 | $6,281 | $48,349 |
| 2021 | $6,281 | $48,349 |
| 2020 | $6,281 +40.8% | $48,349 |
| 2019 | $4,462 -29% | $48,349 |
| 2018 | $6,281 +264.6% | $48,349 |
| 2017 | $1,722 -9.1% | $48,349 |
| 2016 | $1,895 +93.3% | $48,349 |
| 2015 | $980 | $48,349 |
| 2014 | $980 | $48,349 |
| 2013 | $980 +5.1% | $48,349 |
| 2012 | $933 | $48,349 |
| 2011 | $933 | $48,349 |
| 2010 | $933 | $48,349 |
| 2009 | $933 +16.7% | $48,349 +33.3% |
| 2006 | $800 -36.1% | $36,262 |
| 2005 | $1,251 -66.7% | $36,262 |
| 2004 | $3,755 +247.8% | $36,262 |
| 2003 | $1,080 | $36,262 |
| 2002 | $1,080 +11.2% | $36,262 |
| 2000 | $971 +17.6% | $36,262 |
| 1999 | $826 | $36,262 |
Find assessor info on the county website
Monthly payment
Est. payment
Payment breakdown
Explore the cost of this home by adjusting the details. Changes won't be saved.Climate risks
Neighborhood: Nixon
Nearby schools
GreatSchools rating
- 7/10South Butler Intermediate El SchoolGrades: 4-5Distance: 6.8 mi
- 6/10Knoch Middle SchoolGrades: 6-8Distance: 6.7 mi
- 6/10Knoch High SchoolGrades: 9-12Distance: 6.8 mi
Schools provided by the listing agent
- District: Knoch
Source: WPMLS. This data may not be complete. We recommend contacting the local school district to confirm school assignments for this home.
- $557,100-- bd-- ba-- sqft155 Mountain Laurel Dr, Butler, PA 16002Off Market
- $695,900-- bd-- ba-- sqft145 Blazing Star Dr, Butler, PA 16002Off Market
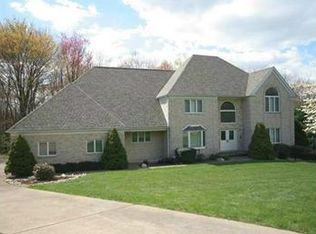
- $580,0004 bd3 ba2.5k sqft153 Mountain Laurel Dr, Butler, PA 16002Off Market
- $591,0003 bd4 ba-- sqft151 Blazing Star Dr, Butler, PA 16002Off Market
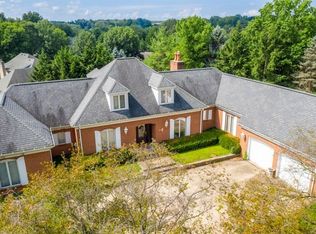
- $762,7005 bd6 ba5.7k sqft143 Blazing Star Dr, Butler, PA 16002Off Market
- $621,000-- bd-- ba-- sqft142 Blazing Star Dr, Butler, PA 16002Off Market
- $622,900-- bd-- ba-- sqft150 Blazing Star Dr, Butler, PA 16002Off Market
- $742,1005 bd5 ba-- sqft152 Mountain Laurel Dr, Butler, PA 16002Off Market
A local agent can set up tours, give advice and negotiate with sellers.
A local lender can help you make sure your offer is ready when you are.
Similar homes
- $969,5004 bd5 ba5.5k sqft123 Wildwood Dr, Butler, PA 16002For Sale
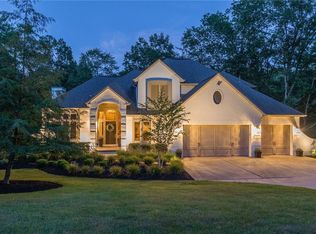 MLS ID #1758960, Linda DiBucci. WPMLS
 - $795,0004 bd4 ba2.2k sqft373 Old Plank Rd, Butler, PA 16002For Sale
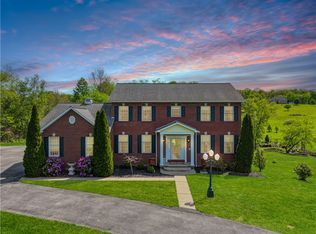 MLS ID #1753567, Nancy Evans. WPMLS
 - $899,0004 bd4 ba4.4k sqft118 Wedgewood Dr, Gibsonia, PA 15044For Sale
 MLS ID #1765180, Karen Connor. WPMLS
 - $615,0004 bd4 ba2.8k sqft119 Blazing Star Dr, Butler, PA 16002For Sale
 MLS ID #1738988, Marcia Maher. WPMLS
 - $649,0004 bd6 ba6.2k sqft203 Oliver Dr, Butler, PA 16002For SaleMLS ID #1754724, Charles Swidzinski. WPMLS
- $685,0005 bd4 ba4.7k sqft358 W Jefferson Rd, Butler, PA 16002For SaleMLS ID #1754525, DJ Fairley. WPMLS
- $637,9003 bd4 ba4.3k sqft1013 Three Degree Rd, Butler, PA 16002For SaleMLS ID #1760393, Tamara Grassi. WPMLS
- $829,0004 bd4 ba4.2k sqft204 S Links Ave, Butler, PA 16001For SaleMLS ID #1737473, Cynthia Grabb. WPMLS
- $795,0004 bd5 ba4.3k sqft220 Belmont Rd, Butler, PA 16001For SaleMLS ID #1760489, Dorothy Thomas. WPMLS
- $849,9004 bd4 ba3.6k sqft217 La Grande Dr, Cranberry Township, PA 16066For SaleMLS ID #1764015, Ronald Huber. WPMLS
- $450,0003 bd3 ba2.3k sqft753 Bullcreek, Butler Twp, PA 16002For SaleMLS ID #1761130, Beverly Jordan. WPMLS
- $479,5004 bd4 ba2.9k sqft220 Thornwood Dr, Butler, PA 16001For SaleMLS ID #1765043, Amy Lewis. WPMLS
- $484,9004 bd3 ba4.1k sqft135 Thornwood Dr, Butler, PA 16001For SaleMLS ID #1760357, Daniel McConnell. WPMLS
- $550,0005 bd4 ba2.4k sqft133 Woodcrest Rd, Butler, PA 16002For SaleMLS ID #1754202, Debra Monteleone. WPMLS
- $819,0005 bd5 ba3.9k sqft2590 Wildwood Rd, Allison Park, PA 15101For SaleMLS ID #1757891, Linda Honeywill. WPMLS
- $949,0004 bd5 ba4k sqft237 Cherry Valley Rd, Saxonburg, PA 16056For SaleMLS ID #1760956, Christopher Smith. WPMLS
- $739,0005 bd9 ba4.1k sqft102 Patriot Ln, Butler, PA 16001For SaleMLS ID #1719757, Amanda Shingleton. WPMLS
- $899,0006 bd4 ba4.5k sqft219 La Grande Dr, Cranberry Township, PA 16066For SaleMLS ID #1740601, James Battaglia. WPMLS
- $799,0005 bd4 ba3.2k sqft402 Honey Locust Dr, Cranberry Township, PA 16066For SaleMLS ID #1762318, Jennifer Dolby. WPMLS
- $950,0005 bd3 ba2.5k sqft121 Northbrook Dr, Gibsonia, PA 15044For SaleMLS ID #1761398, Zita Billmann. WPMLS
