Welcome to 149 Boxwood Dr ~ a thoughtfully renovated 3-bedroom, 2-bath ONE-LEVEL home in the highly sought-after River Rest community of Franklin. This move-in-ready home blends timeless style with modern comfort and single-level living.
Step inside to discover bright, inviting spaces with quality finishes, including new vinyl windows, an updated kitchen, beautifully renovated bathrooms, new flooring throughout, fresh paint, and stainless steel appliances.
The spacious primary suite offers a peaceful retreat with a beautifully updated en-suite bath, complete with a walk-in closet. Two additional bedrooms provide flexibility for family and/or guests. In additional to the main living areas, you'll love the versatile flex space - perfect for a home office, playroom, workshop, bonus room, craft room, home gym, or whatever fits your lifestyle needs.
Located in one of Franklin’s most desirable communities, River Rest offers a prime location just minutes from historic downtown Franklin, Cool Springs, and walking distance to Grassland Elementary and Middle Schools. Zoned Franklin High School.
Active
$549,000
149 Boxwood Dr, Franklin, TN 37069
3beds
2,131sqft
Single Family Residence, Residential, Condominium
Built in 1975
-- sqft lot
$-- Zestimate®
$258/sqft
$430/mo HOA
What's special
Walk-in closetQuality finishesFresh paintNew vinyl windowsStainless steel appliancesBeautifully renovated bathroomsTwo additional bedrooms
- 32 days
- 1,047
- 56
Likely to sell faster than
Zillow last checked:
Listing updated:
Listed by:
Erynn Schwegman 714-878-8115,
Compass 615-790-3400
Source: RealTracs MLS as distributed by MLS GRID,MLS#: 3499712
Facts & features
Interior
Bedrooms & bathrooms
- Bedrooms: 3
- Bathrooms: 2
- Full bathrooms: 2
- Main level bedrooms: 3
Bedroom 1
- Features: Walk-In Closet(s)
- Level: Walk-In Closet(s)
- Area: 225 Square Feet
- Dimensions: 15x15
Bedroom 2
- Area: 132 Square Feet
- Dimensions: 12x11
Bedroom 3
- Area: 144 Square Feet
- Dimensions: 12x12
Primary bathroom
- Features: Primary Bedroom
- Level: Primary Bedroom
Other
- Area: 180 Square Feet
- Dimensions: 12x15
Recreation room
- Area: 288 Square Feet
- Dimensions: 12x24
Heating
- Central
Cooling
- Central Air
Appliances
- Included: Range, Dishwasher, Disposal, ENERGY STAR Qualified Appliances, Microwave, Stainless Steel Appliance(s)
- Laundry: Electric Dryer Hookup, Washer Hookup
Features
- Built-in Features, Open Floorplan, Pantry, Walk-In Closet(s)
- Flooring: Luxury Vinyl
- Basement: None
- Number of fireplaces: 1
- Fireplace features: Wood Burning
Interior area
- Total structure area: 2,131
- Total interior livable area: 2,131 sqft
- Finished area above ground: 2,131
Property
Parking
- Total spaces: 2
- Parking features: Asphalt
- Uncovered spaces: 2
Features
- Levels: One
- Stories: 1
- Patio & porch: Patio
- Pool features: Association
Lot
- Size: 1,306 Square Feet
- Features: Corner Lot, Level
- Topography: Corner Lot,Level
Details
- Parcel number: 094027A A 00100C04207027A
- Special conditions: Owner Agent
Construction
Type & style
- Home type: Condo
- Property subtype: Single Family Residence, Residential, Condominium
- Attached to another structure: Yes
Materials
- Hardboard Siding, Brick
- Roof: Asphalt
Condition
- New construction: No
- Year built: 1975
Utilities & green energy
- Sewer: Public Sewer
- Water: Public
- Utilities for property: Water Available
Green energy
- Energy efficient items: Windows
Community & HOA
Community
- Security: Carbon Monoxide Detector(s), Smoke Detector(s)
- Subdivision: River Rest Sec 1
HOA
- Has HOA: Yes
- Amenities included: Clubhouse, Playground, Pool, Tennis Court(s)
- Services included: Maintenance Structure, Maintenance Grounds, Insurance, Recreation Facilities, Trash
- HOA fee: $430 monthly
- Second HOA fee: $500 one time
Location
- Region: Franklin
Financial & listing details
- Price per square foot: $258/sqft
- Tax assessed value: $113,475
- Annual tax amount: $1,475
- Date on market: 8/7/2026
Estimated market value
Not available
Estimated sales range
Not available
Not available
Price history
| Date | Event | Price |
|---|---|---|
| 8/7/2026 | Listed for sale | $549,000+63.9%$258/sqft |
Source:  RealTracs MLS as distributed by MLS GRID #3499712 Report a problem RealTracs MLS as distributed by MLS GRID #3499712 Report a problem | ||
| 3/30/2026 | Sold | $335,000$157/sqft |
Source: RealTracs MLS as distributed by MLS GRID #3139518 Report a problem | ||
| 3/18/2026 | Pending sale | $335,000+116.1%$157/sqft |
Source: RealTracs MLS as distributed by MLS GRID #3139518 Report a problem | ||
| 4/4/2019 | Listing removed | -- |
Source: Auction.com Report a problem | ||
| 3/13/2019 | Listed for sale | -- |
Source: Auction.com Report a problem | ||
| 4/3/2002 | Sold | $155,000+8.7%$73/sqft |
Source: Public Record Report a problem | ||
| 6/6/2000 | Sold | $142,575$67/sqft |
Source: Public Record Report a problem | ||
Public tax history
| Year | Property taxes | Tax assessment |
|---|---|---|
| 2025 | -- | $113,475 +37% |
| 2024 | -- | $82,850 |
| 2023 | -- | $82,850 |
| 2022 | -- | $82,850 |
| 2021 | -- | $82,850 +33.7% |
| 2020 | $1,376 | $61,975 |
| 2019 | $1,376 +3.3% | $61,975 |
| 2018 | $1,332 | $61,975 |
| 2017 | $1,332 | $61,975 |
| 2016 | -- | $61,975 +15.5% |
| 2015 | -- | $53,675 |
| 2014 | -- | $53,675 |
| 2013 | -- | $53,675 |
| 2012 | -- | $53,675 |
| 2011 | -- | $53,675 +14.8% |
| 2007 | $1,080 | $46,767 |
| 2006 | $1,080 0% | $46,767 +22.9% |
| 2005 | $1,081 | $38,055 |
| 2004 | $1,081 | $38,055 |
| 2002 | $1,081 | $38,055 |
| 2001 | -- | $38,055 -75% |
| 2000 | -- | $152,221 |
Find assessor info on the county website
Monthly payment
Est. payment
Payment breakdown
Explore the cost of this home by adjusting the details. Changes won't be saved.Climate risks
Neighborhood: 37069
Nearby schools
Schools provided by the listing agent
- Elementary: Grassland Elementary
- Middle: Grassland Middle School
- High: Franklin High School
Source: RealTracs MLS as distributed by MLS GRID. This data may not be complete. We recommend contacting the local school district to confirm school assignments for this home.
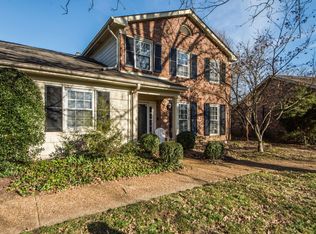
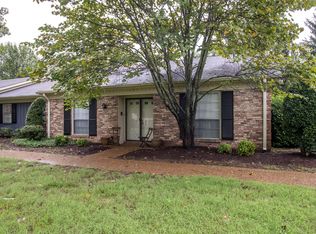
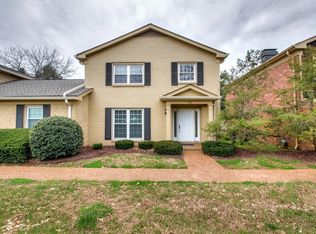
Similar homes
- $539,9003 bd2 ba1.4k sqft308 Ash Dr, Franklin, TN 37064For Sale

 MLS ID #3513849, Brian Hoang. RealTracs MLS as distributed by MLS GRID
 - $489,9003 bd3 ba1.8k sqft721 Harpeth Trace Dr, Nashville, TN 37221For Sale
 MLS ID #3276570, David Romagna. RealTracs MLS as distributed by MLS GRID
 - $599,9003 bd3 ba1.8k sqft5905 Old Harding Pike, Nashville, TN 37205For Sale
 MLS ID #3223009, Tabby Snyder Coldwell. RealTracs MLS as distributed by MLS GRID
 - $525,0003 bd3 ba2k sqft600 Huntington Pkwy, Nashville, TN 37211For Sale
 MLS ID #3312553, Amanda Morris. RealTracs MLS as distributed by MLS GRID
 - $795,0003 bd2 ba2.1k sqft238 Heathersett Dr, Franklin, TN 37064For SaleMLS ID #3314321, Tammye Harlan. RealTracs MLS as distributed by MLS GRID
- $569,9003 bd3 ba1.9k sqft201 Overcrest Ct, Nashville, TN 37211For SaleMLS ID #3320925, Sam Miller. RealTracs MLS as distributed by MLS GRID
- $475,0003 bd3 ba1.9k sqft6948 Highland Park Dr, Nashville, TN 37205For SaleMLS ID #3305441, Alyson R. Bennett. RealTracs MLS as distributed by MLS GRID
- $549,9004 bd2 ba2k sqft515 Catalina Dr, Nashville, TN 37217For SaleMLS ID #3182444, Fiorella Villarruel. RealTracs MLS as distributed by MLS GRID
- $549,9003 bd3 ba2.6k sqft736 Carlyle Pl, Nashville, TN 37211For SaleMLS ID #3245453, Cody Hollister. RealTracs MLS as distributed by MLS GRID
- $415,9503 bd2 ba1.6k sqft848 General George Patton Rd, Nashville, TN 37221For SaleMLS ID #3335943, Zeeshan Swaleh. RealTracs MLS as distributed by MLS GRID
- $579,0003 bd2 ba1.5k sqft4729 Danby Dr, Nashville, TN 37211For SaleMLS ID #3231028, Peyman Noman. RealTracs MLS as distributed by MLS GRID
- $499,9003 bd2 ba1.7k sqft7108 Gregory Ct, Fairview, TN 37062For SaleMLS ID #3513402, Blair Carver. RealTracs MLS as distributed by MLS GRID
- $525,0003 bd2 ba1.8k sqft4808 Overcrest Dr, Nashville, TN 37211For SaleMLS ID #3181254, Ashley Cline. RealTracs MLS as distributed by MLS GRID
- $515,9004 bd2 ba1.9k sqft608 Vinson Dr, Nashville, TN 37217For SaleMLS ID #3263962, Penny Tenpenny. RealTracs MLS as distributed by MLS GRID
- $495,0004 bd2 ba1.4k sqft6628 Cabot Dr, Nashville, TN 37209For SaleMLS ID #3520555, Debbie DeLoach. RealTracs MLS as distributed by MLS GRID
- $675,0003 bd3 ba2.4k sqft1533 Mooreland Blvd, Brentwood, TN 37027For SaleMLS ID #3516490, Christopher Lee. RealTracs MLS as distributed by MLS GRID
- $550,0004 bd3 ba1.5k sqft628 Maplewood Ln, Nashville, TN 37216For SaleMLS ID #3242059, Emilee Warner. RealTracs MLS as distributed by MLS GRID
- $489,9003 bd3 ba1.2k sqft121 Oceola Ave, Nashville, TN 37209For SaleMLS ID #3528558, Ian Ratliff. RealTracs MLS as distributed by MLS GRID
- $499,9003 bd3 ba2.1k sqft2403 Underwood St, Nashville, TN 37208For SaleMLS ID #3512493, Ron Hodges. RealTracs MLS as distributed by MLS GRID
- $675,0004 bd4 ba2.8k sqft5909 Old Harding Pike, Nashville, TN 37205For SaleMLS ID #3263158, Gary Ashton. RealTracs MLS as distributed by MLS GRID
