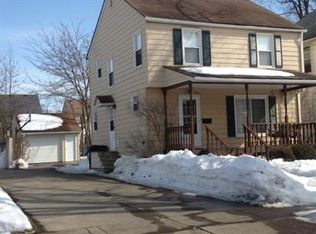
Take a look at this charming 3 bedroom 1 bath colonial on a tree-lined street in the St. Jude area of Elyria. Meticulously maintained and cared for by the current owner, this home is ready for its new owner and that could be YOU! As you walk up to the front of the property, you are greeted by a large covered porch allowing you to enjoy peaceful evenings while soaking in the scenery. When walking through the front door you are met with a formal living room, eat-in kitchen, and a family room addition with sliding glass doors leading to the beautiful patio and backyard. Don't forget about the wood burning stove in the family room to enjoy warm, cozy nights by the fire. The basement is DRY and features the laundry room as well as a half bathroom. The attic is fully insulated and allows for additional storage. There is an over-sized single car garage perfect for lawn equipment or a workshop to tinker in. The driveway and sidewalks were replaced in the last 8 years. This home is close to shopping, schools, and freeways. This move in ready home is just waiting for your personal touch. Reach out today for a private showing!
Closed
$158,000
149 Brandtson Ave, Elyria, OH 44035
3beds
2,031sqft
Single Family Residence
Built in 1919
4,791 Square Feet Lot
$188,700 Zestimate®
$78/sqft
$1,520 Estimated rent
Home value
$188,700
$172,000 - $206,000
$1,520/mo
Zestimate® history
Owner options
List your home for rent
$1,520/mo
Rent Zestimate®
Find your next renter with Zillow Rental Manager. Plus, with online applications, you can quickly screen prospective tenants – for free.
$1,520/mo
Rent Zestimate®
Refinance and save
$1,074/mo
Est. payment
Refinancing to a lower rate could help reduce your monthly payments and save thousands over the life of the loan.
$1,074/mo
Est. payment
Explore your selling options
Work with a Zillow partner agent
Leverage their expertise and Zillow's premium Showcase listings to get your home seen by more buyers.
Get startedList with your own agent
Get your home in front of millions of buyers by listing it on Zillow.
Learn how to do itSell it yourself
Take full control of how buyers see your home on Zillow by listing For Sale by Owner (FSBO).
List your homeWhat's special
Half bathroomReady homeLawn equipmentLarge covered porchBeautiful patioTree - lined streetClose to shopping
Zillow last checked:
Listing updated:
Listed by:
Sabrina R Semidey sabrina@nextstephomesgroup.com216-785-6010,
Keller Williams Citywide
Bought with:
Sara B Kelly, 2023003800
RE/MAX Crossroads Properties
Source: MLS Now,MLS#: 5032266 Originating MLS: Akron Cleveland Association of REALTORS
Originating MLS: Akron Cleveland Association of REALTORSFacts & features
Interior
Bedrooms & bathrooms
- Bedrooms: 3
- Bathrooms: 2
- Full bathrooms: 1
- 1/2 bathrooms: 1
Primary bedroom
- Description: Flooring: Luxury Vinyl Tile
- Features: Window Treatments
- Level: Second
- Dimensions: 12 x 11
Bedroom
- Description: Flooring: Carpet
- Features: Window Treatments
- Level: Second
- Dimensions: 10 x 9
Bedroom
- Description: Flooring: Carpet
- Features: Window Treatments
- Level: Second
- Dimensions: 8 x 13
Bathroom
- Description: Flooring: Tile
- Features: Window Treatments
- Level: Second
- Dimensions: 8 x 6
Dining room
- Description: Flooring: Carpet
- Features: Natural Woodwork, Window Treatments
- Level: First
- Dimensions: 9 x 10
Family room
- Description: Flooring: Carpet
- Features: Fireplace, High Ceilings, Natural Woodwork, Window Treatments
- Level: First
- Dimensions: 13 x 20
Kitchen
- Description: Flooring: Tile
- Features: Breakfast Bar, Laminate Counters, Natural Woodwork, Window Treatments
- Level: First
- Dimensions: 11 x 10
Living room
- Description: Flooring: Carpet
- Features: Window Treatments
- Level: First
- Dimensions: 14 x 16
Heating
- Forced Air, Fireplace(s)
Cooling
- Wall Unit(s), Wall/Window Unit(s)
Appliances
- Included: Dryer, Dishwasher, Freezer, Microwave, Range, Refrigerator, Washer
- Laundry: In Basement
Features
- Breakfast Bar, Ceiling Fan(s), High Ceilings, Laminate Counters, Natural Woodwork
- Windows: Insulated Windows, Wood Frames
- Basement: Full,Unfinished
- Number of fireplaces: 1
- Fireplace features: Family Room, Wood Burning Stove
Interior area
- Total structure area: 2,031
- Total interior livable area: 2,031 sqft
- Finished area above ground: 1,459
- Finished area below ground: 572
Property
Parking
- Total spaces: 1
- Parking features: Driveway, Detached, Garage
- Garage spaces: 1
Features
- Levels: Two
- Stories: 2
- Patio & porch: Covered, Front Porch, Patio
- Pool features: None
- Fencing: Back Yard,Partial
- Has view: Yes
- View description: Neighborhood
Lot
- Size: 4,791 Square Feet
- Features: Back Yard, Flat, Front Yard, Landscaped, Level, Private
Details
- Additional structures: Garage(s), Other
- Additional parcels included: 0625034103012
- Parcel number: 0625034103013
- Special conditions: Standard
Construction
Type & style
- Home type: SingleFamily
- Architectural style: Colonial
- Property subtype: Single Family Residence
Materials
- Aluminum Siding
- Foundation: Stone, Block
- Roof: Asphalt
Condition
- Year built: 1919
Utilities & green energy
- Sewer: Public Sewer
- Water: Public
Community & HOA
Community
- Features: None
- Security: Smoke Detector(s)
- Subdivision: Pasadena Park Allotment
HOA
- Has HOA: No
Location
- Region: Elyria
Financial & listing details
- Price per square foot: $78/sqft
- Tax assessed value: $144,470
- Annual tax amount: $1,907
- Date on market: 4/20/2024
- Cumulative days on market: 3 days
- Listing terms: Cash,Conventional,FHA 203(b),FHA 203(k),FHA
Price history
| Date | Event | Price |
|---|---|---|
| 5/30/2024 | Sold | $158,000+9%$78/sqft |
Source:  MLS Now #5032266 Report a problem MLS Now #5032266 Report a problem | ||
| 4/23/2024 | Pending sale | $145,000$71/sqft |
Source: MLS Now #5032266 Report a problem | ||
| 4/20/2024 | Listed for sale | $145,000+81.5%$71/sqft |
Source: MLS Now #5032266 Report a problem | ||
| 9/15/2016 | Sold | $79,900$39/sqft |
Source: MLS Now #3828536 Report a problem | ||
| 8/12/2016 | Pending sale | $79,900$39/sqft |
Source: Russell Real Estate Services #3828536 Report a problem | ||
| 8/10/2016 | Listed for sale | $79,900$39/sqft |
Source: Russell Real Estate Services #3828536 Report a problem | ||
| 7/29/2016 | Pending sale | $79,900$39/sqft |
Source: Russell Real Estate Services #3828536 Report a problem | ||
| 7/19/2016 | Listed for sale | $79,900$39/sqft |
Source: Russell Real Estate Services #3828536 Report a problem | ||
| 5/22/2008 | Listing removed | $79,900$39/sqft |
Source: Real Living #2444260 Report a problem | ||
| 5/7/2008 | Price change | $79,900-15.4%$39/sqft |
Source: Real Living #2444260 Report a problem | ||
| 3/1/2008 | Listed for sale | $94,500$47/sqft |
Source: Real Living #2444260 Report a problem | ||
Public tax history
| Year | Property taxes | Tax assessment |
|---|---|---|
| 2024 | $2,393 +25.5% | $50,560 +44.5% |
| 2023 | $1,907 +0.4% | $34,990 |
| 2022 | $1,900 -0.2% | $34,990 |
| 2021 | $1,904 +8.2% | $34,990 +22.2% |
| 2020 | $1,761 +1.1% | $28,640 |
| 2019 | $1,742 -0.2% | $28,640 |
| 2018 | $1,745 -9.7% | $28,640 -5.8% |
| 2017 | $1,932 -1.2% | $30,390 |
| 2016 | $1,955 +6.6% | $30,390 |
| 2015 | $1,834 -0.6% | $30,390 -1.8% |
| 2014 | $1,845 +0.9% | $30,950 |
| 2013 | $1,830 +2.3% | $30,950 |
| 2012 | $1,789 | $30,950 -68.3% |
| 2011 | -- | $97,700 |
| 2010 | -- | -- |
| 2009 | -- | -- |
| 2008 | $1,637 +0.4% | -- |
| 2007 | $1,630 +8.7% | -- |
| 2006 | $1,499 -3.8% | -- |
| 2005 | $1,559 +11.7% | -- |
| 2004 | $1,396 +3.2% | -- |
| 2003 | $1,353 +4.8% | -- |
| 2002 | $1,290 -0.9% | -- |
| 2001 | $1,302 +6% | -- |
| 2000 | $1,228 | -- |
Find assessor info on the county website
Neighborhood: 44035
Nearby homes
- $9,990-- bd-- ba-- sqft149 Brandtson Ave, Elyria, OH 44035Off Market
- $138,8003 bd1 ba1.1k sqft145 Brandtson Ave, Elyria, OH 44035Off Market
- $185,0003 bd1 ba1.3k sqft155 Brandtson Ave, Elyria, OH 44035Sold

- $185,3003 bd2 ba1.4k sqft143 Brandtson Ave, Elyria, OH 44035Off Market
- $155,7003 bd2 ba1.1k sqftBrandtson Ave, Elyria, OH 44035Off Market
- $2,640-- bd-- ba-- sqftBrandtson Ave, Elyria, OH 44035Off Market
- $11,490-- bd-- ba-- sqftBrandtson Ave, Elyria, OH 44035Off Market
- $16,450-- bd-- ba-- sqftBrandtson Ave, Elyria, OH 44035Off Market
Nearby schools
GreatSchools rating
- 4/10Ely Elementary SchoolGrades: K-4Distance: 0.3 mi
- 5/10Northwood Middle SchoolGrades: 5-8Distance: 1.1 mi
- 3/10Elyria High SchoolGrades: 9-12Distance: 1.4 mi
Schools provided by the listing agent
- District: Elyria CSD - 4706
Source: MLS Now. This data may not be complete. We recommend contacting the local school district to confirm school assignments for this home.
Get a cash offer in 3 minutes
Find out how much your home could sell for in as little as 3 minutes with a no-obligation cash offer.
Estimated market value
$188,700
Get a cash offer in 3 minutes
Find out how much your home could sell for in as little as 3 minutes with a no-obligation cash offer.
Estimated market value
$188,700
- Ohio
- Lorain County
- Elyria
- 44035
- 149 Brandtson Ave
Nearby cities
Nearby zip codes
Other Elyria Topics
