Skip main navigation
Off market
  • $729,600

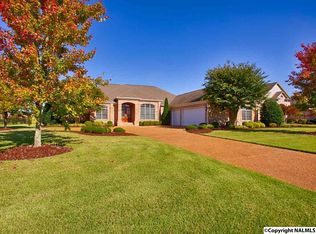
    149 Break Water Dr, Huntsville, AL 35811

    5beds
    6baths
    3,616sqft
    SingleFamily
    Built in 2003
    0.63 Acres Lot
    $729,600 Zestimate®
    $202/sqft
    $3,677 Estimated rent

    Home value

    $729,600

    $693,000 - $773,000

    $3,677/mo

    Zestimate® history
    Loading
    Loading...

    Owner options

    List your home for rent

    $3,677/mo

    Rent Zestimate®

    Find your next renter with Zillow Rental Manager. Plus, with online applications, you can quickly screen prospective tenants – for free.

    Learn more

    $3,677/mo

    Rent Zestimate®

    Refinance and save

    $3,396/mo

    Est. payment

    Refinancing to a lower rate could help reduce your monthly payments and save thousands over the life of the loan.

    See today's rates

    $3,396/mo

    Est. payment

    Explore your selling options

    Work with a Zillow partner agent

    Leverage their expertise and Zillow's premium Showcase listings to get your home seen by more buyers.

    Get started

    List with your own agent

    Get your home in front of millions of buyers by listing it on Zillow.

    Learn how to do it

    Sell it yourself

    Take full control of how buyers see your home on Zillow by listing For Sale by Owner (FSBO).

    List your home

    What's special

    OPEN SUN MARCH 5th 2-4PM. Spectacular Custom Built Home by Mark Harris on the Lake with Breathtaking views! Fresh Paint & New Carpet. Plantation Shutters. 10ft Ceilings & 8ft doors. Hardwoods in main living areas. 7in Crown Molding. Icynene Foam Insulation in ceiling. Kitchen features custom cabinets, built in dishwasher, Thermador double ovens & gas cooktop, work island/breakfast bar, walk-in pantry w/built-ins. FamilyRm & Hearth Room have vented stacked stone gas log fireplaces. Every bedroom has a private bath. Master bath has walk-in shower, 6ft soaker tub & closet w/built-ins. Sprinkler & Alarm sys. Loaded w/custom features. Check out the 3D Tour!

    This property is off market, which means it's not currently listed for sale or rent on Zillow. This may be different from what's available on other websites or public sources.

    Facts & features

    Interior

    Bedrooms & bathrooms
    • Bedrooms: 5
    • Bathrooms: 6
    Heating
    • Forced air
    Features
    • Flooring: Tile, Other, Hardwood
    • Has fireplace: Yes
    Interior area
    • Total interior livable area: 3,616 sqft

    Property

    Parking
    • Total spaces: 3
    • Parking features: Garage - Attached
    Features
    • Exterior features: Wood, Brick
    Lot
    • Size: 0.63 Acres
    Details
    • Parcel number: 1301120001003006

    Construction

    Type & style
    • Home type: SingleFamily
    Materials
    • Wood
    • Foundation: Retaining Wall
    • Roof: Asphalt
    Condition
    • Year built: 2003

    Community & neighborhood

    Location
    • Region: Huntsville

    HOA & financial

    HOA
    • Has HOA: Yes
    • HOA fee: $50 monthly

    Other

    Other facts
    • State: AL
    • Status: ACTIVE
    • DINING ROOM DESC: Wood Floor, 10? + Ceiling, Crown Mold, Recessed Lighting
    • KITCHEN DESC: Eat In Kitchen, Pantry, Crown Mold, Wood Floor, Kitchen Island, Recessed Lighting, 10? + Ceiling
    • APPLIANCES: Dishwasher, Cook Top, Disposal, Microwave, Security System, Double Oven
    • BEDROOM2 DESC: Carpet, Crown Mold, 10? + Ceiling
    • County: MADISON
    • STYLE: Ranch/1 Story, Open Floor Plan
    • MASTER BR DESC: Carpet, 10? + Ceiling, Crown Mold
    • AIR CONDITION: Central 1
    • FIREPLACE: Gas Log, Two
    • BEDROOM3 DESC: Carpet, Crown Mold, Walkin Closet, 10? + Ceiling
    • FAMILY ROOM DESC: Ceiling Fan, Wood Floor, Crown Mold, Fireplace, Recessed Lighting, 10? + Ceiling
    • FOYER DESC: 10? + Ceiling, Wood Floor, Crown Mold
    • WATER PROPERTY: Yes
    • OTHER ROOM 1 DESC: 10? + Ceiling, Carpet, Crown Mold
    • CONSTRUCTION: Fiber Cement Siding, ? Brick
    • GARAGE/CARPORT: Attached Garage, Three Car Garage, Side Entry
    • High School: BUCKHORN
    • BRKFST ROOM DESC: Wood Floor, Bay WDW, Crown Mold, 10? + Ceiling
    • OTHER ROOM 2 DESC: Fireplace, Crown Mold, Wood Floor, Recessed Lighting, 10? + Ceiling
    • BEDROOM4 DESC: Crown Mold, Carpet, Walkin Closet, 10? + Ceiling
    • OTHER ROOM 4 DESC: Double Vanity, Walkin Closet, Granite Countertop, 10? + Ceiling
    • Middle School: RIVERTON
    • Other Rooms3: LAUNDRY
    • OTHER ROOM 3 DESC: Tile, 10? + Ceiling
    • Other Rooms1: BEDROOM
    • Other Rooms4: GLABATH
    • Subdivision: MT CARMEL
    • Other Rooms2: HEARTH ROOM
    • Elementary School: MT CARMEL ELEMENTARY
    • Lot: 10
    • HEAT: Gas (Do not use)

    Price history

    DateEventPrice
    3/11/2022Sold$661,200-2.8%$183/sqft
    Source: ValleyMLS #1795781 Report a problem
    1/26/2022Pending sale$680,000$188/sqft
    Source: ValleyMLS #1795781 Report a problem
    1/11/2022Listed for sale$680,000$188/sqft
    Source: ValleyMLS #1795781 Report a problem
    12/13/2021Listing removed--
    Source: ValleyMLS #1795781 Report a problem
    12/1/2021Price change$680,000-2.8%$188/sqft
    Source: ValleyMLS #1795781 Report a problem
    11/19/2021Listed for sale$699,900+61.2%$194/sqft
    Source: ValleyMLS #1795781 Report a problem
    3/24/2017Sold$434,120-2.4%$120/sqft
    Source: ValleyMLS #1052531 Report a problem
    1/27/2017Price change$444,900-1.1%$123/sqft
    Source: RE/MAX DISTINCTIVE #1052531 Report a problem
    8/26/2016Listed for sale$450,000$124/sqft
    Source: Re/Max Distinctive #1052531 Report a problem

    Public tax history

    YearProperty taxesTax assessment
    2025-- $71,040 +3.9%
    2024-- $68,400 +2.4%
    2023-- $66,820 +9.8%
    2022$1,784 +10.9%$60,840 +10.7%
    2021$1,608 +11.4%$54,980 +11.1%
    2020$1,444 +5%$49,500 +4.9%
    2019$1,375 $47,200 +6.5%
    2018$1,375 +18.3%$44,300 +31.5%
    2017$1,162 $33,680
    2016$1,162 $33,680
    2015$1,162 -3.8%$33,680 -3.6%
    2014$1,208 $34,940
    2013-- $34,940 -4.2%
    2012-- $36,460
    2011-- $36,460

    Find assessor info on the county website

    Neighborhood: Mt. Carmel

    Nearby schools

    GreatSchools rating
    Schools provided by the listing agent
    • Elementary: MT CARMEL ELEMENTARY
    • Middle: RIVERTON
    • High: BUCKHORN

    Source: The MLS. This data may not be complete. We recommend contacting the local school district to confirm school assignments for this home.

    Get a cash offer in 3 minutes
    Find out how much your home could sell for in as little as 3 minutes with a no-obligation cash offer.
    Estimated market value
    $729,600
    Get a cash offer in 3 minutes
    Find out how much your home could sell for in as little as 3 minutes with a no-obligation cash offer.
    Estimated market value
    $729,600