Skip main navigation
Closed
  • $315,000

    149 Brianna Blvd NE, Calhoun, GA 30701

    3beds
    1,597sqft
    Single Family Residence
    Built in 2005
    0.71 Acres Lot
    $333,900 Zestimate®
    $197/sqft
    $1,954 Estimated rent

    Home value

    $333,900

    Estimated sales range

    Not available

    $1,954/mo

    Zestimate® history
    Loading
    Loading...

    Owner options

    List your home for rent

    $1,954/mo

    Rent Zestimate®

    Find your next renter with Zillow Rental Manager. Plus, with online applications, you can quickly screen prospective tenants – for free.

    Learn more

    $1,954/mo

    Rent Zestimate®

    Refinance and save

    $1,863/mo

    Est. payment

    Refinancing to a lower rate could help reduce your monthly payments and save thousands over the life of the loan.

    See today's rates

    $1,863/mo

    Est. payment

    Explore your selling options

    Work with a Zillow partner agent

    Leverage their expertise and Zillow's premium Showcase listings to get your home seen by more buyers.

    Get started

    List with your own agent

    Get your home in front of millions of buyers by listing it on Zillow.

    Learn how to do it

    Sell it yourself

    Take full control of how buyers see your home on Zillow by listing For Sale by Owner (FSBO).

    List your home

    What's special

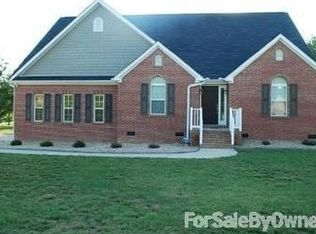
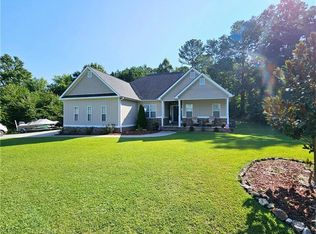
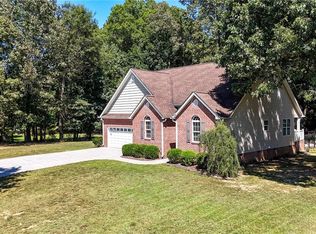
    Charming 3-Bedroom, 2-Bath ranch in the Red Bud School District Welcome to this lovely, well-maintained 3-bedroom, 2-bathroom home, ideally situated in a peaceful neighborhood within the sought-after Red Bud School District. Perfect for families looking for a serene setting with easy access to local schools, shopping, and recreational areas. Just minutes from Interstate 75. Key Features: Spacious Living: A bright and open living area with plenty of natural light, ideal for family gatherings or relaxing after a long day. Modern Kitchen: A fully equipped kitchen with updated appliances, ample counter space, and room for a dining area. Private Bedrooms: Three comfortable bedrooms, including a master suite with an en-suite bathroom for privacy and convenience. Updated Bathrooms: Two well-appointed bathrooms featuring modern fixtures and plenty of space. Quiet Neighborhood: Enjoy the peace and tranquility of a family-friendly community with low traffic, making it perfect for children and pets. Outdoor Space: A well-maintained, fenced in yard offering space for outdoor activities. Proximity to Red Bud Schools: Located within the highly rated Red Bud School District, ensuring an excellent education for your children. This home provides the perfect balance of comfort, style, and convenience in a wonderful location. Whether you're a first-time homebuyer or looking for your forever home, this property is sure to meet all your needs. Schedule a tour today!

    Zillow last checked:

    Listing updated:

    Listed by:

    Chris Garner 706-263-4324,

    KW Signature Partners

    Bought with:

    Renae Wells, 382688

    Maximum One Community Realtors

    Source: GAMLS,MLS#: 10446568MLS Logo

    Facts & features

    Interior

    Bedrooms & bathrooms
    • Bedrooms: 3
    • Bathrooms: 2
    • Full bathrooms: 2
    • Main level bathrooms: 2
    • Main level bedrooms: 3
    Kitchen
    • Features: Breakfast Bar, Breakfast Room
    Heating
    • Central
    Cooling
    • Ceiling Fan(s), Central Air
    Appliances
    • Included: Dishwasher, Microwave, Oven/Range (Combo), Refrigerator
    • Laundry: Other
    Features
    • Master On Main Level, Split Bedroom Plan, Tray Ceiling(s), Vaulted Ceiling(s), Walk-In Closet(s)
    • Flooring: Carpet, Sustainable
    • Windows: Double Pane Windows
    • Basement: Crawl Space
    • Number of fireplaces: 1
    • Fireplace features: Family Room
    • Common walls with other units/homes: No Common Walls
    Interior area
    • Total structure area: 1,597
    • Total interior livable area: 1,597 sqft
    • Finished area above ground: 1,597
    • Finished area below ground: 0

    Property

    Parking
    • Total spaces: 4
    • Parking features: Attached, Garage, Kitchen Level
    • Has attached garage: Yes
    Features
    • Levels: One
    • Stories: 1
    • Patio & porch: Patio
    • Fencing: Back Yard,Chain Link,Fenced
    • Has view: Yes
    • View description: Seasonal View
    • Body of water: None
    Lot
    • Size: 0.71 Acres
    • Features: Level
    • Residential vegetation: Grassed
    Details
    • Parcel number: 065 423

    Construction

    Type & style
    • Home type: SingleFamily
    • Architectural style: Brick Front,Ranch,Traditional
    • Property subtype: Single Family Residence
    Materials
    • Brick, Vinyl Siding
    • Roof: Composition
    Condition
    • Resale
    • New construction: No
    • Year built: 2005

    Utilities & green energy

    • Sewer: Septic Tank
    • Water: Public
    • Utilities for property: Electricity Available, Water Available

    Community & neighborhood

    Security
    • Security features: Smoke Detector(s)
    Community
    • Community features: None
    Location
    • Region: Calhoun
    • Subdivision: Corley Manor

    HOA & financial

    HOA
    • Has HOA: No
    • Services included: None

    Other

    Other facts
    • Listing agreement: Exclusive Right To Sell

    Price history

    DateEventPrice
    3/24/2025Sold$315,000-3%$197/sqft
    Source: GAMLS #10446568 Report a problem
    3/20/2025Pending sale$324,900$203/sqft
    Source: FMLS GA #7511883 Report a problem
    2/15/2025Price change$324,900-1.5%$203/sqft
    Source: FMLS GA #7511883 Report a problem
    2/12/2025Price change$329,9000%$207/sqft
    Source: FMLS GA #7511883 Report a problem
    1/25/2025Listed for sale$330,000+24.5%$207/sqft
    Source: FMLS GA #7511883 Report a problem
    1/24/2025Sold$265,000-19.7%$166/sqft
    Source: Public Record Report a problem
    12/11/2024Listed for sale$329,900+86.5%$207/sqft
    Source: FMLS GA #7495999 Report a problem
    11/1/2019Sold$176,900+1.7%$111/sqft
    Source: GAMLS #8631225 Report a problem
    9/18/2019Pending sale$173,900$109/sqft
    Source: Jar House LLC #8631225 Report a problem
    8/28/2019Price change$173,900-3.3%$109/sqft
    Source: Jar House LLC #8631225 Report a problem
    7/29/2019Listed for sale$179,900+57.8%$113/sqft
    Source: Jar House LLC #8631225 Report a problem
    2/5/2019Sold$114,000-9.7%$71/sqft
    Source: Public Record Report a problem
    1/18/2019Listed for sale--
    Source: Auction.com Report a problem
    3/17/2018Listing removed$126,229+234.8%$79/sqft
    Source: Auction.com Report a problem
    3/10/2018Listed for sale--
    Source: Auction.com Report a problem
    6/14/2007Sold$37,700-74.8%$24/sqft
    Source: Public Record Report a problem
    3/24/2006Sold$149,900$94/sqft
    Source: Public Record Report a problem

    Public tax history

    YearProperty taxesTax assessment
    2025$2,409 +10.7%$97,560 +13.9%
    2024$2,176 +7.1%$85,640 +7%
    2023$2,032 +0.7%$80,000 +7.1%
    2022$2,017 +15.3%$74,680 +19.6%
    2021$1,749 -3.7%$62,440 -1%
    2020$1,817 +3.3%$63,080
    2019$1,759 +5.7%$63,080 +8.5%
    2018$1,664 +2.9%$58,160 +5.6%
    2017$1,618 +2.8%$55,080
    2016$1,573 -0.2%$55,080 +1.8%
    2015$1,577 +1%$54,080 +4.7%
    2014$1,561 $51,666
    2013-- --
    2012-- --
    2011-- --
    2010-- --
    2009-- $57,280 -4.3%
    2008-- $59,868 -7.7%
    2007-- $64,864 +10.8%
    2006-- $58,551 +665.4%
    2005-- $7,650

    Find assessor info on the county website

    Neighborhood: 30701

    Nearby schools

    GreatSchools rating
    Schools provided by the listing agent
    • Elementary: Red Bud
    • Middle: Red Bud
    • High: Sonoraville

    Source: GAMLS. This data may not be complete. We recommend contacting the local school district to confirm school assignments for this home.

    Get a cash offer in 3 minutes
    Find out how much your home could sell for in as little as 3 minutes with a no-obligation cash offer.
    Estimated market value
    $333,900
    Get a cash offer in 3 minutes
    Find out how much your home could sell for in as little as 3 minutes with a no-obligation cash offer.
    Estimated market value
    $333,900