Are you looking for a meticulous, well-cared for ranch home? Here it is! Motivated sellers are offering 5K in closing costs, refrigerator and washer/dryer with an acceptable offer! You have got to see the upgrades in this home! Welcome to 149 Brickhouse Lane, an immaculate RANCH home located about 10 minutes to downtown Fuquay! With 3 bedrooms and 2 bathrooms this gem offers a split-level floor plan that provides privacy and a perfect flow for everyday living. The owner's suite, located at the back of the home, features TWO walk-in closets and a luxurious bathroom with a large walk-in shower. The two additional bedrooms and full bathroom are positioned at the front of the house. The oversized family room has a fireplace and opens into the kitchen that features granite countertops, a large island, tile backsplash, stainless steel appliances and TWO pantries—one of which is a generous walk-in. There is a separate dining room that could also be used as an office. A mudroom as you step inside from the garage with a built-in drop zone. Remember those upgrades? No builder-grade finishes here! Enjoy upgrades throughout, including plush carpeting, custom blinds, and a fully enclosed EZ Breeze screened-in porch —perfect for year-round enjoyment. The oversized 2-car garage provides ample storage, and the laundry room includes cabinets. Step outside to your beautifully landscaped backyard featuring a stone-paved patio and a wired 10x16 storage shed—ideal for a workshop or extra storage. Located in the Southern Acres subdivision, you are only about 10 minutes from everything Fuquay-Varina or downtown Angier has to offer including grocery stores, locally owned businesses, coffee shops restaurants, gyms, parks and so much more! What's even better is this home is USDA eligible! Welcome home!
Sold for $420,000
$420,000
149 Brickhouse Ln, Fuquay Varina, NC 27526
3beds
2,074sqft
Single Family Residence, Residential
Built in 2020
0.36 Acres Lot
$414,900 Zestimate®
$203/sqft
$2,104 Estimated rent
Home value
$414,900
$378,000 - $456,000
$2,104/mo
Zestimate® history
Owner options
List your home for rent
$2,104/mo
Rent Zestimate®
Find your next renter with Zillow Rental Manager. Plus, with online applications, you can quickly screen prospective tenants – for free.
$2,104/mo
Rent Zestimate®
Refinance and save
$2,642/mo
Est. payment
Refinancing to a lower rate could help reduce your monthly payments and save thousands over the life of the loan.
$2,642/mo
Est. payment
Explore your selling options
Work with a Zillow partner agent
Leverage their expertise and Zillow's premium Showcase listings to get your home seen by more buyers.
Get startedList with your own agent
Get your home in front of millions of buyers by listing it on Zillow.
Learn how to do itSell it yourself
Take full control of how buyers see your home on Zillow by listing For Sale by Owner (FSBO).
List your homeWhat's special
Stone-paved patioCustom blindsLarge walk-in showerOversized family roomLarge islandGranite countertopsBeautifully landscaped backyard
Zillow last checked:
Listing updated:
Listed by:
Krista Beauchesne 919-602-5318,
Coldwell Banker HPW
Bought with:
Kathleen Dumar, 345201
Coldwell Banker HPW
Source: Doorify MLS,MLS#: 10111530
Facts & features
Interior
Bedrooms & bathrooms
- Bedrooms: 3
- Bathrooms: 2
- Full bathrooms: 2
Heating
- Electric, Fireplace(s)
Cooling
- Ceiling Fan(s), Central Air
Appliances
- Included: Dishwasher, Electric Water Heater, Microwave, Plumbed For Ice Maker, Stainless Steel Appliance(s)
- Laundry: Electric Dryer Hookup, Laundry Room, Main Level, Washer Hookup
Features
- Bathtub/Shower Combination, Ceiling Fan(s), Double Vanity, Dual Closets, Entrance Foyer, Granite Counters, High Speed Internet, Kitchen Island, Open Floorplan, Pantry, Master Downstairs, Separate Shower, Smooth Ceilings, Walk-In Closet(s)
- Flooring: Carpet, Vinyl, Tile
- Windows: Blinds
Interior area
- Total structure area: 2,074
- Total interior livable area: 2,074 sqft
- Finished area above ground: 2,074
- Finished area below ground: 0
Property
Parking
- Total spaces: 2
- Parking features: Driveway, Garage
- Attached garage spaces: 2
Features
- Levels: One
- Stories: 1
- Patio & porch: Patio, Porch, Screened
- Has view: Yes
Lot
- Size: 0.36 Acres
Details
- Parcel number: 040664 0025 48
- Special conditions: Standard
Construction
Type & style
- Home type: SingleFamily
- Architectural style: Ranch
- Property subtype: Single Family Residence, Residential
Materials
- Vinyl Siding
- Foundation: Slab
- Roof: Shingle
Condition
- New construction: No
- Year built: 2020
Utilities & green energy
- Sewer: Public Sewer
- Water: Public
Community & HOA
Community
- Subdivision: Southern Acres
HOA
- Has HOA: Yes
- Amenities included: Playground
- Services included: Unknown
- HOA fee: $100 quarterly
Location
- Region: Fuquay Varina
Financial & listing details
- Price per square foot: $203/sqft
- Tax assessed value: $294,542
- Annual tax amount: $3,519
- Date on market: 7/25/2025
Price history
| Date | Event | Price |
|---|---|---|
| 11/19/2025 | Sold | $420,000-1.2%$203/sqft |
Source:  Doorify MLS #10111530 Report a problem Doorify MLS #10111530 Report a problem | ||
| 10/22/2025 | Pending sale | $424,900$205/sqft |
Source: Doorify MLS #10111530 Report a problem | ||
| 9/22/2025 | Price change | $424,900-1.2%$205/sqft |
Source: Doorify MLS #10111530 Report a problem | ||
| 8/10/2025 | Price change | $429,900-1.2%$207/sqft |
Source: Doorify MLS #10111530 Report a problem | ||
| 7/25/2025 | Listed for sale | $435,000$210/sqft |
Source: Doorify MLS #10111530 Report a problem | ||
| 3/28/2025 | Listing removed | $435,000$210/sqft |
Source: Doorify MLS #10080233 Report a problem | ||
| 3/5/2025 | Listed for sale | $435,000-3.3%$210/sqft |
Source: Doorify MLS #10080233 Report a problem | ||
| 6/15/2023 | Listing removed | -- |
Source: Doorify MLS #2512624 Report a problem | ||
| 5/26/2023 | Listed for sale | $449,900+59%$217/sqft |
Source: Doorify MLS #2512624 Report a problem | ||
| 7/10/2020 | Sold | $282,900$136/sqft |
Source: Doorify MLS #2305448 Report a problem | ||
| 6/3/2020 | Pending sale | $282,900$136/sqft |
Source: RE/MAX United #2305448 Report a problem | ||
| 2/27/2020 | Listed for sale | $282,900$136/sqft |
Source: Mattamy Homes Report a problem | ||
Public tax history
| Year | Property taxes | Tax assessment |
|---|---|---|
| 2025 | $3,519 | $294,542 |
| 2024 | $3,519 +0.8% | $294,542 |
| 2023 | $3,490 | $294,542 |
| 2022 | $3,490 +10.8% | $294,542 +29.7% |
| 2021 | $3,150 +366.6% | $227,020 +354% |
| 2020 | $675 +1328.6% | $50,000 |
| 2019 | $47 | $50,000 |
Find assessor info on the county website
Neighborhood: 27526
Nearby homes
- $425,0004 bd3 ba2.6k sqft39 Calabor Ct, Fuquay Varina, NC 27526Sold
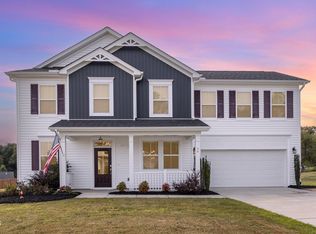
- $430,3004 bd3 ba2.5k sqft55 Montasel Ct, Fuquay Varina, NC 27526Off Market
- $454,5004 bd3 ba2k sqft79 Brickhouse Ln, Fuquay Varina, NC 27526Off Market

- $418,6004 bd3 ba2.5k sqft59 Calabor Ct, Fuquay Varina, NC 27526Off Market

- $455,9004 bd2 ba2.6k sqft106 Brickhouse Ln, Fuquay Varina, NC 27526Off Market
- $455,2005 bd3 ba2.7k sqft134 Brickhouse Ln, Fuquay Varina, NC 27526Off Market
- $417,5005 bd3 ba2.5k sqft21 Calabor Ct, Fuquay Varina, NC 27526Off Market
- $432,5003 bd3 ba2.3k sqft25 Montasel Ct, Fuquay Varina, NC 27526Off Market
Nearby schools
GreatSchools rating
- 2/10Angier ElementaryGrades: PK,3-5Distance: 2.1 mi
- 3/10Harnett Central MiddleGrades: 6-8Distance: 4.2 mi
- 4/10Harnett Central HighGrades: 9-12Distance: 4.1 mi
Schools provided by the listing agent
- Elementary: Harnett - Angier
- Middle: Harnett - Harnett Central
- High: Harnett - Harnett Central
Source: Doorify MLS. This data may not be complete. We recommend contacting the local school district to confirm school assignments for this home.
Get a cash offer in 3 minutes
Find out how much your home could sell for in as little as 3 minutes with a no-obligation cash offer.
Estimated market value
$414,900
Get a cash offer in 3 minutes
Find out how much your home could sell for in as little as 3 minutes with a no-obligation cash offer.
Estimated market value
$414,900
- North Carolina
- Harnett County
- Fuquay Varina
- 27526
- 149 Brickhouse Ln
Nearby cities
Nearby zip codes
Other Fuquay Varina Topics
