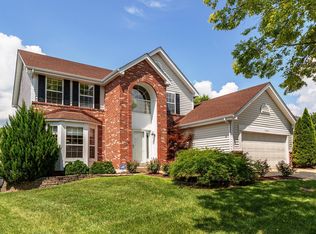
Magnificent 1.5 story in desired Chesterfield Farms Subdivision!! Location! Gorgeous Updates! Expansive Floor Plan! Beautifully updated with high-end finishes throughout!
Open floor plan offers spectacular 2-story Great Room with Palladian windows, primary suite with large bedroom and gorgeous custom-made bathroom on the main level. The entire main level finished with wood floors is overflown with natural light highlighting the stunning kitchen opened to the breakfast room that overlooks to enlarged updated composite deck and fenced leveled backyard. Dining room, another half bathroom and Laundry Room complete the main level. The 2nd level offers 3 additional bedrooms with updated premium laminate floors, office or leisure corner and another stunning full bathroom!
The list of updates in this impressive house is endless: new roof, new insulated garage door with WiFi opener, electric car charger, WiFi irrigation system, new sliding patio door, beautifully updated 42” kitchen with quartz, stainless steel appliances, gas stove, spectacular updated bathrooms, elegant light fixtures, new flooring, freshly painted all 3 levels, closets with custom made built-ins, newer composite deck, elegant fence and more. This property located on the quiet street is simply beautiful inside and out!! Fantastic subdivision with swimming pool, tennis court and a club house. Walking distance to the elementary school, minutes to hwy 64, aquapark, playgrounds, parks, shopping centers and restaurants. Desired schools!
Closed
Zillow last checked:
Listing updated:
Bought with:
Emmy Crawford, 2019036662
Coldwell Banker Realty - Gundaker
Source: MARIS,MLS#: 26027044 Originating MLS: St. Louis Association of REALTORS
Originating MLS: St. Louis Association of REALTORSPrice history
| Date | Event | Price |
|---|---|---|
| 6/16/2026 | Sold | -- |
Source:  MARIS #26027044 Report a problem MARIS #26027044 Report a problem | ||
| 5/9/2026 | Pending sale | $700,000$211/sqft |
Source: MARIS #26027044 Report a problem | ||
| 5/8/2026 | Listed for sale | $700,000+84.7%$211/sqft |
Source: MARIS #26027044 Report a problem | ||
| 12/30/2014 | Sold | -- |
Source: MARIS #14062018 Report a problem | ||
| 11/30/2014 | Price change | $379,000-2.8%$114/sqft |
Source: Keller Williams Realty Chesterfield #14062018 Report a problem | ||
| 11/15/2014 | Listed for sale | $389,900$118/sqft |
Source: Keller Williams Realty Chesterfield #14062018 Report a problem | ||
Nearby homes
- $557,2004 bd2 ba2.3k sqft145 Brighthurst Dr, Chesterfield, MO 63005Off Market
- $708,8004 bd3 ba2.5k sqft153 Brighthurst Dr, Chesterfield, MO 63005Off Market

- $658,3004 bd4 ba2.3k sqft16843 Crystal Springs Dr, Chesterfield, MO 63005Off Market
- $493,8004 bd3 ba1.8k sqft141 Brighthurst Dr, Chesterfield, MO 63005Off Market
Get a cash offer in 3 minutes
Find out how much your home could sell for in as little as 3 minutes with a no-obligation cash offer.
Estimated market value
$725,300
