Skip main navigation
Sold for $925,000
  • $925,000

    149 Brighton Cir, Vacaville, CA 95687

    5beds
    3,431sqft
    Residential, Single Family Residence
    Built in 2007
    8,712 Square Feet Lot
    $937,200 Zestimate®
    $270/sqft
    $4,134 Estimated rent

    Home value

    $937,200

    $843,000 - $1.04M

    $4,134/mo

    Zestimate® history
    Loading
    Loading...

    Owner options

    List your home for rent

    $4,134/mo

    Rent Zestimate®

    Find your next renter with Zillow Rental Manager. Plus, with online applications, you can quickly screen prospective tenants – for free.

    Learn more

    $4,134/mo

    Rent Zestimate®

    Refinance and save

    $5,853/mo

    Est. payment

    Refinancing to a lower rate could help reduce your monthly payments and save thousands over the life of the loan.

    See today's rates

    $5,853/mo

    Est. payment

    Explore your selling options

    Work with a Zillow partner agent

    Leverage their expertise and Zillow's premium Showcase listings to get your home seen by more buyers.

    Get started

    List with your own agent

    Get your home in front of millions of buyers by listing it on Zillow.

    Learn how to do it

    Sell it yourself

    Take full control of how buyers see your home on Zillow by listing For Sale by Owner (FSBO).

    List your home

    What's special

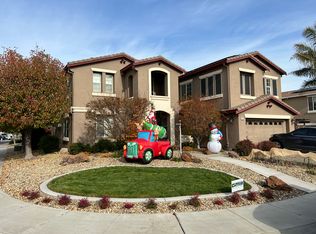
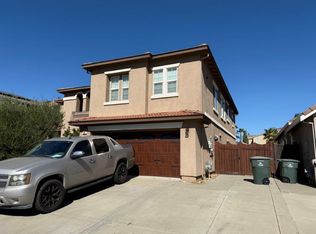
    Welcome to Brighton Circle, where comfort meets convenience in this beautifully upgraded, move-in ready dream home. Every inch of this residence has been thoughtfully enhanced to offer the ultimate in modern living. Let’s start with peace of mind: the brand-new air conditioning system keeps you cool and comfortable year-round, while the fully-owned solar system helps slash your energy bills and shrink your carbon footprint. Inside, the upgrades continue with luxury flooring, recessed lighting, and designer paint tones throughout. The heart of the home — a spacious, light-filled kitchen — boasts stone countertops, stainless steel appliances, and a gas cooktop. It flows seamlessly into a welcoming living area with a cozy fireplace, perfect for relaxing or entertaining. Every bathroom has been tastefully renovated with modern fixtures, quartz vanities, and updated tilework. The primary suite is a true retreat, complete with a spa-like bathroom featuring dual sinks, a soaking tub, and a walk-in closet. Need space to spread out? You’ve got it — with four generous bedrooms, a bonus room, a large upstairs loft, and a detached office space (an extra 90 sq) and SO much More! Amazing schools and parks nearby, come fall in LOVE!

    Zillow last checked:

    Listing updated:

    Listed by:

    Tiffany Stock DRE #01466776 925-989-2138,

    Keller Williams Realty

    Bought with:

    Linda Thomas, DRE #00992304

    Turtle Rock Realty Inc

    Source: Bay East AOR,MLS#: 41094879MLS Logo

    Facts & features

    Interior

    Bedrooms & bathrooms
    • Bedrooms: 5
    • Bathrooms: 3
    • Full bathrooms: 3
    Bathroom
    • Features: Shower Over Tub, Updated Baths, See Remarks, Window, Stall Shower, Sunken Tub
    Kitchen
    • Features: Counter - Solid Surface, Dishwasher, Eat-in Kitchen, Disposal, Gas Range/Cooktop, Kitchen Island, Microwave, Oven Built-in, Pantry, Updated Kitchen, Other
    Heating
    • Forced Air
    Cooling
    • Ceiling Fan(s), Central Air, ENERGY STAR Qualified Equipment
    Appliances
    • Included: Dishwasher, Gas Range, Microwave, Oven
    • Laundry: Laundry Room, Other, Sink, Common Area
    Features
    • Counter - Solid Surface, Pantry, Updated Kitchen
    • Flooring: Laminate, Carpet
    • Doors: Mirrored Closet Door(s)
    • Windows: Window Coverings
    • Number of fireplaces: 1
    • Fireplace features: Family Room
    Interior area
    • Total structure area: 3,431
    • Total interior livable area: 3,431 sqft

    Property

    Parking
    • Total spaces: 3
    • Parking features: Attached, Undersized Garage, Garage Door Opener
    • Garage spaces: 3
    Features
    • Levels: Two
    • Stories: 2
    • Entry location: No Steps to Entry
    • Patio & porch: Patio, Covered
    • Exterior features: Garden/Play, See Remarks
    • Pool features: Possible Pool Site, None
    • Fencing: Fenced
    Lot
    • Size: 8,712 sqft
    • Features: Level, Back Yard, Landscaped, See Remarks
    Details
    • Additional structures: Shed(s)
    • Parcel number: 0136772200
    • Special conditions: Standard
    • Other equipment: See Remarks, Irrigation Equipment

    Construction

    Type & style
    • Home type: SingleFamily
    • Architectural style: Contemporary
    • Property subtype: Residential, Single Family Residence
    Materials
    • Stucco
    • Roof: Unknown
    Condition
    • Existing
    • New construction: No
    • Year built: 2007

    Utilities & green energy

    • Electric: Photovoltaics Seller Owned
    Green energy
    • Energy generation: Solar

    Community & neighborhood

    Security
    • Security features: Double Strapped Water Heater, Smoke Detector(s)
    Location
    • Region: Vacaville
    • Subdivision: Other

    Other

    Other facts
    • Listing agreement: Excl Right
    • Price range: $925K - $925K
    • Listing terms: CalHFA,Cash,Conventional,1031 Exchange,FHA,VA Loan

    Price history

    DateEventPrice
    6/16/2025Sold$925,000$270/sqft
    Source: Bay East AOR #41094879 Report a problem
    5/23/2025Pending sale$925,000$270/sqft
    Source: bridgeMLS/CCAR/Bay East AOR #41094879 Report a problem
    5/1/2025Listed for sale$925,000+1.6%$270/sqft
    Source: bridgeMLS/CCAR/Bay East AOR #41094879 Report a problem
    6/13/2022Sold$910,000$265/sqft
    Source: BAREIS #322041714 Report a problem
    5/14/2022Pending sale$910,000$265/sqft
    Source: RE/MAX International #322041714 Report a problem
    5/12/2022Listed for sale$910,000$265/sqft
    Source: RE/MAX International #322041714 Report a problem
    5/12/2022Pending sale$910,000+46.8%$265/sqft
    Source: BAREIS #322041714 Report a problem
    8/24/2017Sold$620,000$181/sqft
    Source: BAREIS #21711833 Report a problem
    7/30/2017Listed for sale$620,000$181/sqft
    Source: Coldwell Banker Residential Brokerage - Walnut Creek #21711833 Report a problem
    6/29/2017Pending sale$620,000$181/sqft
    Source: Coldwell Banker Residential Brokerage - Walnut Creek #21711833 Report a problem
    6/15/2017Price change$620,0000%$181/sqft
    Source: Coldwell Banker Residential Brokerage - Walnut Creek #21711833 Report a problem
    6/13/2017Listed for sale$620,001+2.5%$181/sqft
    Source: RE/MAX Gold #21711833 Report a problem
    9/29/2014Listing removed$2,950$1/sqft
    Source: Owner Report a problem
    9/12/2014Listed for rent$2,950$1/sqft
    Source: Owner Report a problem
    1/25/2008Sold$605,000$176/sqft
    Source: Public Record Report a problem

    Public tax history

    YearProperty taxesTax assessment
    2025$13,539 +5.9%$965,699 +2%
    2024$12,780 +1.4%$946,764 +2%
    2023$12,603 +28.9%$928,200 +39.6%
    2022$9,776 +0.5%$664,764 +2%
    2021$9,724 +1.2%$651,730 +1%
    2020$9,608 +1.8%$645,048 +2%
    2019$9,437 +2419.3%$632,400 +2%
    2018$375 -95.6%$620,000 +7.3%
    2017$8,463 -1.6%$578,000 +0.5%
    2016$8,599 +11.6%$575,000 +9.1%
    2015$7,705 +9.1%$527,000 +11.4%
    2014$7,064 $473,000 +12.1%
    2013-- $422,000 +3.4%
    2012-- $408,000 -9.3%
    2011-- $450,000 -4.5%
    2010-- $471,000 -6.5%
    2009-- $504,000 -9.1%
    2008-- $554,756

    Find assessor info on the county website

    Neighborhood: 95687

    Nearby schools

    GreatSchools rating
    Get a cash offer in 3 minutes
    Find out how much your home could sell for in as little as 3 minutes with a no-obligation cash offer.
    Estimated market value
    $937,200
    Get a cash offer in 3 minutes
    Find out how much your home could sell for in as little as 3 minutes with a no-obligation cash offer.
    Estimated market value
    $937,200