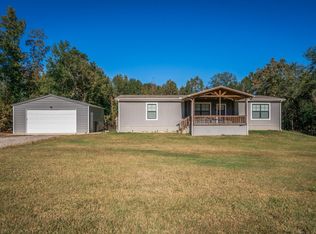
HUD owned property. Case #511-310437. HUD properties are sold As-Is. Broker must be registered with HUD to sell property. No repairs or alterations until after closing and funding. Set on 2.3 acres at the end of a quiet cul-de-sac, this newer manufactured home offers a peaceful setting in the desirable Gilmer ISD. Built in 2021, the home features four bedrooms and two bathrooms with an open layout designed for comfortable living. The kitchen provides generous cabinet space, upgraded vent hood, and a center island that works well for everyday meals or hosting. The primary bedroom includes a private bath and walk in closet, while the additional bedrooms offer flexibility for guests or a home office. Outside, a covered deck overlooks the expansive property, and a nice detached garage adds extra storage and utility. Enjoy the privacy of country style living with the convenience of nearby town amenities.
Sold
Price Unknown
149 Brookwood Ct, Gilmer, TX 75645
4beds
2,292sqft
Manufactured Home
Built in 2021
2.3 Acres Lot
$187,900 Zestimate®
$--/sqft
$2,643 Estimated rent
Home value
$187,900
Estimated sales range
Not available
$2,643/mo
Zestimate® history
Owner options
List your home for rent
$2,643/mo
Rent Zestimate®
Find your next renter with Zillow Rental Manager. Plus, with online applications, you can quickly screen prospective tenants – for free.
$2,643/mo
Rent Zestimate®
Refinance and save
Refinancing to a lower rate could help reduce your monthly payments and save thousands over the life of the loan.
Explore your selling options
Work with a Zillow partner agent
Leverage their expertise and Zillow's premium Showcase listings to get your home seen by more buyers.
Get startedList with your own agent
Get your home in front of millions of buyers by listing it on Zillow.
Learn how to do itSell it yourself
Take full control of how buyers see your home on Zillow by listing For Sale by Owner (FSBO).
List your homeWhat's special
Four bedroomsTwo bathroomsUpgraded vent hood
Zillow last checked:
Listing updated:
Listed by:
Christopher Hinkle 512-589-9696,
Chris Hinkle Real Estate
Bought with:
Tegra Chism
eXp Realty LLC
Source: LGVBOARD,MLS#: 20260263
Facts & features
Interior
Bedrooms & bathrooms
- Bedrooms: 4
- Bathrooms: 2
- Full bathrooms: 2
Rooms
- Room types: Living Room, Family Room, Utility Room
Bedroom
- Features: Walk-In Closet(s)
Bathroom
- Features: Shower/Tub
Dining room
- Features: Formal Living Combo
Heating
- Central Electric
Cooling
- Central Electric
Appliances
- Included: Dishwasher, Vented Exhaust Fan, Electric Water Heater
- Laundry: Laundry Room, Electric Dryer Hookup, Washer Hookup
Features
- Eat-in Kitchen
- Flooring: Carpet, Laminate
- Windows: Shades/Blinds
- Has fireplace: No
- Fireplace features: None
Interior area
- Total structure area: 2,292
- Total interior livable area: 2,292 sqft
Property
Parking
- Total spaces: 2
- Parking features: Garage, Garage Faces Front, Detached, Gravel
- Garage spaces: 2
- Has uncovered spaces: Yes
Features
- Levels: One
- Stories: 1
- Patio & porch: Deck Covered
- Exterior features: Rain Gutters
- Pool features: None
- Fencing: None
Lot
- Size: 2.3 Acres
Details
- Additional structures: None
- Parcel number: 65106459
- Special conditions: In Foreclosure
Construction
Type & style
- Home type: MobileManufactured
- Property subtype: Manufactured Home
Materials
- Alum/Vinyl Siding
- Foundation: Pillar/Post/Pier
- Roof: Composition
Condition
- Year built: 2021
Utilities & green energy
- Sewer: Aerobic Septic
- Water: Private Water, Septic
- Utilities for property: Electricity Available
Community & HOA
Community
- Subdivision: Woodbriar
Location
- Region: Gilmer
Financial & listing details
- Tax assessed value: $277,730
- Annual tax amount: $4,279
- Date on market: 1/14/2026
- Listing terms: Cash,FHA,Conventional
- Exclusions: None
- Road surface type: Asphalt
Price history
| Date | Event | Price |
|---|---|---|
| 7/20/2026 | Sold | -- |
Source:  LGVBOARD #20260263 Report a problem LGVBOARD #20260263 Report a problem | ||
| 10/29/2025 | Sold | -- |
Source: Public Record Report a problem | ||
| 5/20/2025 | Listing removed | $239,900$105/sqft |
Source: LGVBOARD #20247417 Report a problem | ||
| 4/1/2025 | Listed for sale | $239,900$105/sqft |
Source: LGVBOARD #20247417 Report a problem | ||
| 3/13/2025 | Listing removed | $239,900$105/sqft |
Source: LGVBOARD #20247417 Report a problem | ||
| 2/20/2025 | Price change | $239,900-4%$105/sqft |
Source: LGVBOARD #20247417 Report a problem | ||
| 1/24/2025 | Price change | $250,000-4.9%$109/sqft |
Source: LGVBOARD #20247417 Report a problem | ||
| 12/9/2024 | Listed for sale | $263,000$115/sqft |
Source: LGVBOARD #20247417 Report a problem | ||
Public tax history
| Year | Property taxes | Tax assessment |
|---|---|---|
| 2025 | $2,617 -21.7% | $277,730 -6.8% |
| 2024 | $3,341 | $298,150 -1.2% |
| 2023 | -- | $301,660 +27% |
| 2022 | -- | $237,510 +752.5% |
| 2021 | -- | $27,860 |
Find assessor info on the county website
Neighborhood: 75645
Nearby homes
- $--3 bd2 ba1.5k sqft121 Brookwood Ct, Gilmer, TX 75645Sold
- $265,600-- bd2 ba1.8k sqft154 Brookwood Ct, Gilmer, TX 75645Off Market
- $237,300-- bd2 ba1.9k sqft170 Brookwood Ct, Gilmer, TX 75645Off Market
- $300,300-- bd2 ba2.2k sqft169 Brookwood Ct, Gilmer, TX 75645Off Market
- $268,900-- bd2 ba1.9k sqft124 Brookwood Ct, Gilmer, TX 75644Off Market
- $256,300-- bd2 ba1.8k sqft198 Tanglewood Dr, Gilmer, TX 75645Off Market
- $338,7004 bd2 ba2.4k sqft206 Tanglewood Dr, Gilmer, TX 75645Off Market
- $186,000-- bd1 ba1.2k sqft3233 Flamingo Rd, Gilmer, TX 75645Off Market
Nearby schools
GreatSchools rating
- 8/10Gilmer Intermediate SchoolGrades: 5-6Distance: 7.2 mi
- 6/10Bruce Junior High SchoolGrades: 7-8Distance: 4.9 mi
- 6/10Gilmer High SchoolGrades: 9-12Distance: 6.1 mi
Schools provided by the listing agent
- District: Gilmer ISD
Source: LGVBOARD. This data may not be complete. We recommend contacting the local school district to confirm school assignments for this home.
- Texas
- Upshur County
- Gilmer
- 75645
- 149 Brookwood Ct
Nearby cities
Nearby zip codes
Other Gilmer Topics
