Skip main navigation
Closed
  • $815,000

    149 Bryant Ave, Glen Ellyn, IL 60137

    4beds
    2,884sqft
    Single Family Residence
    Built in 1987
    0.29 Acres Lot
    $1,065,800 Zestimate®
    $283/sqft
    $4,359 Estimated rent

    Home value

    $1,065,800

    $981,000 - $1.16M

    $4,359/mo

    Zestimate® history
    Loading
    Loading...

    Owner options

    List your home for rent

    $4,359/mo

    Rent Zestimate®

    Find your next renter with Zillow Rental Manager. Plus, with online applications, you can quickly screen prospective tenants – for free.

    Learn more

    $4,359/mo

    Rent Zestimate®

    Refinance and save

    $4,756/mo

    Est. payment

    Refinancing to a lower rate could help reduce your monthly payments and save thousands over the life of the loan.

    See today's rates

    $4,756/mo

    Est. payment

    Explore your selling options

    Work with a Zillow partner agent

    Leverage their expertise and Zillow's premium Showcase listings to get your home seen by more buyers.

    Get started

    List with your own agent

    Get your home in front of millions of buyers by listing it on Zillow.

    Learn how to do it

    Sell it yourself

    Take full control of how buyers see your home on Zillow by listing For Sale by Owner (FSBO).

    List your home

    What's special

    Separate officeHardwood floorsQuartz countertopsFinished recreation roomHuge fenced yardUpdated kitchenGas-start fireplace
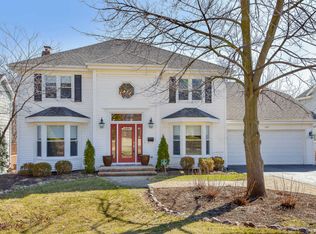
    Fall in love with Glen Ellyn and all that it has to offer! Come see this wonderful two-story home with fabulous walkout lower level and a beautiful sunroom off of the back overlooking the huge fenced yard! This home is so warm and welcoming and has been meticulously maintained by its owners who are sad to say goodbye! Wonderful family room has hardwood floors, gas-start fireplace, cute wet-bar nook and access to sunroom porch! You won't be disappointed as you continue into the updated kitchen with a plethora of cabinetry, quartz countertops, tile backsplash, island with seating area, newer stainless appliances and table area with great views of backyard! Adjacent to kitchen is a very generously-sized laundry/mudroom complete with cabinetry, sink, hanging space and closet with easy access to garage! Upstairs you will find 4 large bedrooms including primary ensuite boasting separate tub and shower! The lower walkout level boasts finished recreation room, separate office and a large work room that would be perfect for woodworker or craft room! This home is truly the best combination of space, functionality and location! The backyard is completely fenced and has so much room for playground, raised bed gardens or any sort of landscape designs you might dream of! Close to shopping, access to highways and Ben Franklin school right down the street! This is Glen Ellyn at its best!

    Zillow last checked:

    Listing updated:

    Listed by:

    Pat Murray, ABR,CNC,GRI,SFR 630-842-6063,

    Berkshire Hathaway HomeServices Chicago

    Bought with:

    Omar Tharani

    Keller Williams Infinity

    Source: MRED as distributed by MLS GRID,MLS#: 11868783MLS Logo

    Facts & features

    Interior

    Bedrooms & bathrooms
    • Bedrooms: 4
    • Bathrooms: 3
    • Full bathrooms: 2
    • 1/2 bathrooms: 1
    Rooms
    • Room types: Office, Recreation Room, Play Room, Workshop, Screened Porch
    Primary bedroom
    • Features: Flooring (Carpet), Bathroom (Full, Tub & Separate Shwr)
    • Level: Second
    • Area: 260 Square Feet
    • Dimensions: 20X13
    Bedroom 2
    • Features: Flooring (Carpet)
    • Level: Second
    • Area: 169 Square Feet
    • Dimensions: 13X13
    Bedroom 3
    • Features: Flooring (Carpet)
    • Level: Second
    • Area: 156 Square Feet
    • Dimensions: 13X12
    Bedroom 4
    • Features: Flooring (Carpet)
    • Level: Second
    • Area: 132 Square Feet
    • Dimensions: 12X11
    Dining room
    • Features: Flooring (Carpet)
    • Level: Main
    • Area: 169 Square Feet
    • Dimensions: 13X13
    Family room
    • Features: Flooring (Hardwood)
    • Level: Main
    • Area: 312 Square Feet
    • Dimensions: 24X13
    Kitchen
    • Features: Kitchen (Eating Area-Breakfast Bar, Eating Area-Table Space, Island, SolidSurfaceCounter, Updated Kitchen), Flooring (Hardwood)
    • Level: Main
    • Area: 260 Square Feet
    • Dimensions: 20X13
    Laundry
    • Features: Flooring (Ceramic Tile)
    • Level: Main
    • Area: 153 Square Feet
    • Dimensions: 17X9
    Living room
    • Features: Flooring (Carpet)
    • Level: Main
    • Area: 195 Square Feet
    • Dimensions: 15X13
    Office
    • Features: Flooring (Carpet)
    • Level: Basement
    • Area: 182 Square Feet
    • Dimensions: 14X13
    Play room
    • Features: Flooring (Carpet)
    • Level: Basement
    • Area: 220 Square Feet
    • Dimensions: 22X10
    Recreation room
    • Features: Flooring (Carpet)
    • Level: Basement
    • Area: 348 Square Feet
    • Dimensions: 29X12
    Screened porch
    • Features: Flooring (Carpet)
    • Level: Main
    • Area: 192 Square Feet
    • Dimensions: 16X12
    Other
    • Features: Flooring (Other)
    • Level: Basement
    • Area: 168 Square Feet
    • Dimensions: 21X8
    Heating
    • Natural Gas, Forced Air
    Cooling
    • Central Air
    Appliances
    • Included: Double Oven, Microwave, Dishwasher, Refrigerator, Disposal, Trash Compactor, Stainless Steel Appliance(s), Gas Cooktop, Humidifier
    • Laundry: Main Level
    Features
    • Cathedral Ceiling(s), Wet Bar, Walk-In Closet(s), Separate Dining Room
    • Flooring: Carpet, Wood
    • Basement: Partially Finished,Full
    • Number of fireplaces: 1
    • Fireplace features: Gas Starter, Family Room
    Interior area
    • Total structure area: 0
    • Total interior livable area: 2,884 sqft

    Property

    Parking
    • Total spaces: 2
    • Parking features: Garage Door Opener, On Site, Garage Owned, Attached, Garage
    • Attached garage spaces: 2
    • Has uncovered spaces: Yes
    Accessibility
    • Accessibility features: No Disability Access
    Features
    • Stories: 2
    • Patio & porch: Deck, Porch, Screened
    • Exterior features: Balcony
    • Fencing: Fenced
    Lot
    • Size: 0.29 Acres
    • Dimensions: 80X158
    Details
    • Parcel number: 0513304025
    • Special conditions: None
    • Other equipment: Ceiling Fan(s), Sump Pump

    Construction

    Type & style
    • Home type: SingleFamily
    • Architectural style: Traditional
    • Property subtype: Single Family Residence
    Materials
    • Vinyl Siding, Brick
    • Foundation: Concrete Perimeter
    • Roof: Asphalt
    Condition
    • New construction: No
    • Year built: 1987

    Utilities & green energy

    • Sewer: Public Sewer
    • Water: Lake Michigan

    Community & HOA

    Community
    • Features: Park, Curbs, Sidewalks, Street Paved
    HOA
    • Services included: None
    Location
    • Region: Glen Ellyn

    Financial & listing details

    • Price per square foot: $283/sqft
    • Tax assessed value: $265,734
    • Annual tax amount: $16,955
    • Date on market: 8/29/2023
    • Listing terms: Conventional
    • Ownership: Fee Simple

    Price history

    DateEventPrice
    9/29/2023Sold$815,000+1.9%$283/sqft
    Source: MRED as distributed by MLS GRID #11868783 Report a problem
    8/31/2023Pending sale$799,900$277/sqft
    Source: Berkshire Hathaway HomeServices Chicago #11868783 Report a problem
    8/31/2023Contingent$799,900$277/sqft
    Source: MRED as distributed by MLS GRID #11868783 Report a problem
    8/29/2023Listed for sale$799,900+155.6%$277/sqft
    Source: MRED as distributed by MLS GRID #11868783 Report a problem
    12/14/1995Sold$313,000$109/sqft
    Source: Public Record Report a problem

    Public tax history

    YearProperty taxesTax assessment
    2024$18,985 +8.4%$265,734 +5.8%
    2023$17,515 +3.3%$251,260 +5.8%
    2022$16,956 +4%$237,460 +2.4%
    2021$16,303 +2%$231,820 +0.9%
    2020$15,979 +2.3%$229,660 +2.7%
    2019$15,618 +1.6%$223,600 +2.3%
    2018$15,367 +1.6%$218,520 +3.8%
    2017$15,131 -1.3%$210,460 +4.2%
    2016$15,326 +0.3%$202,060 +4.8%
    2015$15,280 +3.4%$192,770 +9.8%
    2014$14,783 +2.7%$175,490 -0.3%
    2013$14,392 +2.9%$176,020 -4.1%
    2012$13,986 +7.3%$183,550 -6.4%
    2011$13,035 -4.3%$196,038 -10%
    2010$13,623 +6.5%$217,820 -1.2%
    2009$12,787 +1.8%$220,510
    2008$12,560 +4.1%$220,510 +4.8%
    2007$12,069 +7%$210,410 +12%
    2006$11,280 +5%$187,870 +7.1%
    2005$10,747 +3.1%$175,420 +7.3%
    2004$10,424 +5.5%$163,490 +8.4%
    2003$9,879 +11.4%$150,820 +13%
    2002$8,866 +4.8%$133,460 +7.5%
    2001$8,459 +3.9%$124,150 +5.1%
    2000$8,138 $118,120
    Find assessor info on the county website

    Neighborhood: 60137

    Nearby schools

    GreatSchools rating
    Schools provided by the listing agent
    • Elementary: Ben Franklin Elementary School
    • Middle: Hadley Junior High School
    • High: Glenbard West High School
    • District: 41

    Source: MRED as distributed by MLS GRID. This data may not be complete. We recommend contacting the local school district to confirm school assignments for this home.

    Get a cash offer in 3 minutes
    Find out how much your home could sell for in as little as 3 minutes with a no-obligation cash offer.
    Estimated market value
    $1,065,800
    Get a cash offer in 3 minutes
    Find out how much your home could sell for in as little as 3 minutes with a no-obligation cash offer.
    Estimated market value
    $1,065,800