Skip main navigation
Active
  • Price cut: $15.1K (4/23)
    $534,900

    149 Bryce Ryan Cir, Kingsland, GA 31548

    4beds
    2,182sqft
    : 
    Loading
    Get pre-qualified
    Single Family Residence
    Built in 2022
    0.32 Acres Lot
    $527,900 Zestimate®
    $245/sqft
    $-- HOA

    What's special

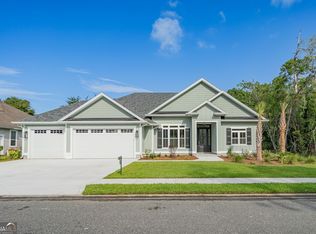
    Welcome to this beautifully crafted 4-bedroom, 2-bath home built in 2022 by Josselyn Homes, offering 2,182 square feet of thoughtfully designed living space that perfectly blends modern style with everyday comfort. From the moment you step inside, you'll notice the wood plank tile flooring that runs throughout the home, paired with custom cabinetry and elegant quartz countertops. The open-concept floor plan is filled with natural light, creating a bright and inviting atmosphere ideal for both relaxing and entertaining. The spacious kitchen flows seamlessly into the main living area, while large windows frame peaceful pond views just beyond the backyard. Step out onto the expansive screened porch-perfect for enjoying morning coffee or unwinding with sunset views over the water. The primary suite offers a private retreat with generous space, a luxurious en suite bath featuring a custom linen press, and a large walk-in closet designed for both functionality and style. Additional features include generously sized secondary bedrooms, contemporary finishes throughout, and a three-car garage providing ample storage. Lawn care is maintained by the HOA, allowing for truly low-maintenance living. Located in sought-after Fiddlers Cove, residents enjoy amenities such as a community swimming pool, fitness center, tennis courts, and a playground-offering something for everyone. This move-in-ready home combines quality craftsmanship, modern upgrades, and serene waterfront living in a highly desirable neighborhood.
    139 days
    |
    137
    |
    5
    |

    Zillow last checked:

    Listing updated:

    Listed by:

    Brandea Mekara 904-624-0115,

    Coastal Roots Realty

    Source: GAMLS,MLS#: 10700727MLS Logo

    Loading...

      Facts & features

      Interior

      Bedrooms & bathrooms
      • Bedrooms: 4
      • Bathrooms: 2
      • Full bathrooms: 2
      • Main level bathrooms: 2
      • Main level bedrooms: 4
      Rooms
      • Room types: Foyer, Laundry
      Dining room
      • Features: Dining Rm/Living Rm Combo
      Kitchen
      • Features: Pantry, Solid Surface Counters, Walk-in Pantry
      Heating
      • Central, Electric
      Cooling
      • Ceiling Fan(s), Central Air, Electric
      Appliances
      • Included: Dishwasher, Disposal, Microwave, Oven/Range (Combo), Refrigerator, Stainless Steel Appliance(s), Water Softener
      • Laundry: Mud Room
      Features
      • Double Vanity, High Ceilings, Master On Main Level, Other, Split Bedroom Plan, Tile Bath, Walk-In Closet(s)
      • Flooring: Tile
      • Basement: None
      • Attic: Pull Down Stairs
      • Has fireplace: No
      Interior area
      • Total structure area: 2,182
      • Total interior livable area: 2,182 sqft
      • Finished area above ground: 2,182
      • Finished area below ground: 0

      Property

      Parking
      • Parking features: Attached, Garage
      • Has attached garage: Yes
      Features
      • Levels: One
      • Stories: 1
      • Has view: Yes
      • View description: Lake
      • Has water view: Yes
      • Water view: Lake
      Lot
      • Size: 0.32 Acres
      • Features: Other
      Details
      • Parcel number: 120H 092

      Construction

      Type & style
      • Home type: SingleFamily
      • Architectural style: Craftsman
      • Property subtype: Single Family Residence
      Materials
      • Concrete
      • Foundation: Slab
      • Roof: Composition
      Condition
      • Resale
      • New construction: No
      • Year built: 2022

      Utilities & green energy

      • Sewer: Public Sewer
      • Water: Public
      • Utilities for property: Cable Available, Electricity Available, High Speed Internet, Natural Gas Available, Underground Utilities, Water Available

      Community & HOA

      Community
      • Features: Fitness Center, Gated, Lake, Park, Playground, Pool, Sidewalks, Street Lights, Tennis Court(s)
      • Subdivision: Fiddlers Cove
      HOA
      • Has HOA: Yes
      • Services included: Maintenance Grounds, Other, Swimming, Tennis
      Location
      • Region: Kingsland

      Financial & listing details

      • Price per square foot: $245/sqft
      • Tax assessed value: $476,868
      • Annual tax amount: $6,235
      • Date on market: 3/1/2026
      • Cumulative days on market: 139 days
      • Listing agreement: Exclusive Right To Sell
      • Listing terms: Cash,Conventional,FHA,VA Loan
      • Electric utility on property: Yes

        Estimated market value

        $527,900

        $502,000 - $554,000

        $2,429/mo

        Price history

        DateEventPrice
        4/23/2026Price change$534,900-2.7%$245/sqft
        Source: GAMLS #10700727 Report a problem
        3/1/2026Listed for sale$550,000+1733.3%$252/sqft
        Source: GAMLS #10700727 Report a problem
        7/26/2021Sold$30,000-6.3%$14/sqft
        Source: Scout MLS #1627756 Report a problem
        2/18/2021Listing removed--
        Source: Owner Report a problem
        6/12/2020Listing removed$32,000$15/sqft
        Source: Owner Report a problem
        3/14/2020Listed for sale$32,000-68.6%$15/sqft
        Source: Owner Report a problem
        6/15/2006Sold$102,000$47/sqft
        Source: Public Record Report a problem

        Public tax history

        YearProperty taxesTax assessment
        2025$4,398 -1%$190,747
        2024$4,443 +25.2%$190,747 +5.2%
        2023$3,548 +704.6%$181,360 +1411.3%
        2022$441 -4.1%$12,000
        2021$460 -3.7%$12,000
        2020$477 +4.9%$12,000
        2019$455 $12,000
        2018$455 +1.1%$12,000
        2017$451 -2.3%$12,000
        2016$461 $12,000
        2015$461 +4.3%$12,000
        2014$442 $12,000
        2013$442 $12,000
        2012-- --
        2011-- --
        2010-- --
        2009-- $39,576 -3%
        2008-- $40,800
        2007-- $40,800 +10.9%
        2006-- $36,800
        Find assessor info on the county website

        Monthly payment

        Est. payment

        Payment breakdown

        Explore the cost of this home by adjusting the details. Changes won't be saved.
        All calculations are estimates and provided by Zillow, Inc. for informational purposes only. Actual amounts may vary.
        HOA fees may include property taxes on listings classified as Co-Ops. Contact the listing agent and/or owner for fee details.
        Mortgage interest rates are dependent on a number of factors, including credit score, down payment, and repayment length. Interest rate data provided by Zillow Group Marketplace, Inc. as of 1/1/1970 from various mortgage lenders with which we have lead or other similar arrangements; the Estimated Payment is an average of those rates.
        See how much you could borrow to make a competitive offer.

        Climate risks

        Neighborhood: 31548

        Getting around

        3 / 100
        Car-Dependent
        32 / 100
        Somewhat Bikeable

        Nearby schools

        GreatSchools rating
        Schools provided by the listing agent
        • Elementary: Sugarmill
        • Middle: Saint Marys
        • High: Camden

        Source: GAMLS. This data may not be complete. We recommend contacting the local school district to confirm school assignments for this home.

        A local agent can set up tours, give advice and negotiate with sellers.

        A local lender can help you make sure your offer is ready when you are.

        Browse local experts

        Similar homes