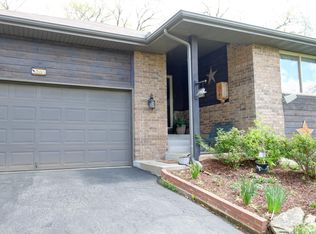
Retreat to the lake @ Canyon Forest! Nestled in the heart of the rolling ozark hills rests this ultimate lake close nature retreat! Situated on a generous 1.25 acres of peace and privacy get ready to experience nature like never before! Step right out your back door each glorious morning to a park like setting & submerge yourself in natural beauty with towering shade trees sheltering local wildlife, a true bird lovers paradise, natural rock/stone landscaping leading to back yard fire pit area, better bring some marshmallows..yumm... multiple gardening beds, cute as button gardening/storage shed for all those green thumbs out there, inviting park bench to rest a while, and endless options for hanging hammocks to snooze away in cool summer breezes. Looking to entertain this summer? Expansive partially covered deck system offers the perfect escape for all types of Ozark weather. Step inside to a spacious naturally flowing floor plan with cozy wood burning fireplace in main living opening up to chef's kitchen w/ loads and loads of counter space, beautiful granite counters, solid oak cabinetry, stainless appliances, hardwood flooring, impromptu dining at kitchen bar and formal dining space. Enjoy everything you need on one level including spacious owner's ensuite with walk in closet, laundry, & full bath. Lower level offers even more space for guests with second living space, two more spacious bedrooms, bonus work out room, extra storage space & walk out to back yard. All this conveniently located in a well established subdivision just outside Kimberling City limits that backs up to 100's of acres of pristine Mark Twain National Forest, only a short drive to world class dining, shows, golf, amusement parks, hiking & biking, and nightlife in Branson by land and fishing, watersports, several floating restaurants & marinas by water including Port of Kimberling and Pier 28 floating restaurant. BONUS: 3rd party 18x58 boat slip offered close by for additional $$
Closed
Price Unknown
149 Canyon Forest Way, Kimberling City, MO 65686
3beds
2,352sqft
Single Family Residence
Built in 2001
1.25 Acres Lot
$394,200 Zestimate®
$--/sqft
$2,677 Estimated rent
Home value
$394,200
$371,000 - $426,000
$2,677/mo
Zestimate® history
Owner options
List your home for rent
$2,677/mo
Rent Zestimate®
Find your next renter with Zillow Rental Manager. Plus, with online applications, you can quickly screen prospective tenants – for free.
$2,677/mo
Rent Zestimate®
Refinance and save
$25/mo
Est. payment
Refinancing to a lower rate could help reduce your monthly payments and save thousands over the life of the loan.
$25/mo
Est. payment
Explore your selling options
Work with a Zillow partner agent
Leverage their expertise and Zillow's premium Showcase listings to get your home seen by more buyers.
Get startedList with your own agent
Get your home in front of millions of buyers by listing it on Zillow.
Learn how to do itSell it yourself
Take full control of how buyers see your home on Zillow by listing For Sale by Owner (FSBO).
List your homeWhat's special
Towering shade treesExtra storage spaceFormal dining spaceMultiple gardening bedsImpromptu diningPark benchBonus work out room
Zillow last checked:
Listing updated:
Listed by:
Ann Ferguson 417-830-0175,
Keller Williams Tri-Lakes
Bought with:
Glen John Greenstone, 2021010752
Keller Williams Tri-Lakes
Source: SOMOMLS as distributed by MLS GRID,MLS#: 60238347
Facts & features
Interior
Bedrooms & bathrooms
- Bedrooms: 3
- Bathrooms: 3
- Full bathrooms: 2
- 1/2 bathrooms: 1
Rooms
- Room types: Bedroom, Master Bedroom, Bonus Room, Family Room, Foyer, Living Areas (2)
Primary bedroom
- Area: 260.06
- Dimensions: 14.25 x 18.25
Bedroom 2
- Area: 177.38
- Dimensions: 14 x 12.67
Bedroom 3
- Area: 144.62
- Dimensions: 10.33 x 14
Primary bathroom
- Area: 79.63
- Dimensions: 6.33 x 12.58
Bathroom half
- Area: 48.14
- Dimensions: 9.17 x 5.25
Bathroom full
- Area: 86.63
- Dimensions: 8.75 x 9.9
Bonus room
- Description: Workout
- Area: 329
- Dimensions: 14 x 23.5
Dining area
- Area: 111.38
- Dimensions: 11.25 x 9.9
Entry hall
- Area: 131.81
- Dimensions: 9.25 x 14.25
Entry hall
- Area: 66.7
- Dimensions: 6.67 x 10
Garage
- Area: 536.88
- Dimensions: 25.17 x 21.33
Kitchen
- Area: 127.7
- Dimensions: 9.58 x 13.33
Living room
- Area: 278.3
- Dimensions: 15.75 x 17.67
Living room
- Area: 214.22
- Dimensions: 10.25 x 20.9
Other
- Description: Hallway
- Area: 61.32
- Dimensions: 15.33 x 4
Other
- Description: Utility
- Area: 141.99
- Dimensions: 16.08 x 8.83
Heating
- Forced Air, Propane
Cooling
- Central Air
Appliances
- Included: Dishwasher, Disposal, Dryer, Free-Standing Electric Oven, Ice Maker, Microwave, Propane Water Heater, Refrigerator, Washer
- Laundry: In Basement, Main Level, Laundry Room, W/D Hookup
Features
- Central Vacuum, Granite Counters, Walk-In Closet(s)
- Flooring: Carpet, Hardwood, Tile
- Windows: Double Pane Windows
- Basement: Block,Finished,Full
- Has fireplace: Yes
- Fireplace features: Living Room
Interior area
- Total structure area: 2,688
- Total interior livable area: 2,352 sqft
- Finished area above ground: 1,344
- Finished area below ground: 1,008
Property
Parking
- Total spaces: 2
- Parking features: Driveway, Garage Faces Front, Paved
- Attached garage spaces: 2
- Has uncovered spaces: Yes
Features
- Levels: One
- Stories: 1
- Patio & porch: Covered, Deck, Front Porch
- Has view: Yes
- View description: Panoramic
Lot
- Size: 1.25 Acres
- Features: Acreage, Adjoins Government Land, Adjoins National Forest, Landscaped, Mature Trees, Secluded, Sloped, Wooded, Wooded/Cleared Combo
Details
- Additional structures: Shed(s)
- Parcel number: 143.005001001002.007
Construction
Type & style
- Home type: SingleFamily
- Architectural style: Ranch
- Property subtype: Single Family Residence
Materials
- Vinyl Siding, Wood Siding
- Foundation: Brick/Mortar, Poured Concrete
- Roof: Composition
Condition
- Year built: 2001
Utilities & green energy
- Sewer: Septic Tank
- Water: Public
Community & HOA
Community
- Subdivision: Canyon Forest West
HOA
- Services included: Water
- HOA fee: $25 monthly
Location
- Region: Kimberling City
Financial & listing details
- Tax assessed value: $138,100
- Annual tax amount: $1,291
- Date on market: 1/9/2024
- Listing terms: Cash,Conventional,FHA,USDA/RD,VA Loan
- Road surface type: Asphalt
Price history
| Date | Event | Price |
|---|---|---|
| 9/14/2023 | Sold | -- |
Source:  SOMOMLS as distributed by MLS GRID #60238347 Report a problem SOMOMLS as distributed by MLS GRID #60238347 Report a problem | ||
| 8/1/2023 | Pending sale | $379,900$162/sqft |
Source: SOMOMLS as distributed by MLS GRID #60238347 Report a problem | ||
| 7/14/2023 | Price change | $379,900-2.6%$162/sqft |
Source: SOMOMLS as distributed by MLS GRID #60238347 Report a problem | ||
| 3/15/2023 | Listed for sale | $389,900$166/sqft |
Source: SOMOMLS as distributed by MLS GRID #60238347 Report a problem | ||
Public tax history
| Year | Property taxes | Tax assessment |
|---|---|---|
| 2025 | $1,285 0% | $26,240 |
| 2024 | $1,285 +0.1% | $26,240 |
| 2023 | $1,284 +0.6% | $26,240 |
| 2022 | $1,276 -1.2% | $26,240 |
| 2021 | $1,292 +13.5% | $26,240 |
| 2020 | $1,138 | $26,240 |
| 2019 | -- | $26,240 |
| 2018 | -- | $26,240 |
| 2017 | $1,130 -0.2% | $26,240 +1% |
| 2016 | $1,132 +3.8% | $25,990 |
| 2015 | $1,090 -0.2% | $25,990 |
| 2014 | $1,092 +1.7% | $25,990 |
| 2012 | $1,074 -0.3% | $25,990 |
| 2011 | $1,076 +0% | $25,990 |
| 2010 | $1,076 | $25,990 |
Find assessor info on the county website
Neighborhood: 65686
Nearby homes
- $465,5003 bd3 ba2.6k sqft165 Canyon Forest Way, Kimberling City, MO 65686Off Market
- $372,4003 bd-- ba2.1k sqft121 Canyon Forest Way, Reeds Spring, MO 65686Off Market
- $348,5003 bd2 ba1.7k sqft105 Canyon Forest Way, Kimberling City, MO 65686Off Market
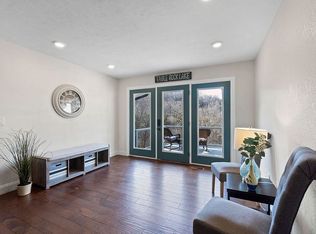
- $463,3004 bd3 ba2.5k sqft195 Canyon Forest Way, Kimberling City, MO 65686Off Market
- $315,2003 bd2 ba1.7k sqft77 Canyon Forest Way, Kimberling City, MO 65686Off Market
- $385,4003 bd3 ba2.6k sqft160 Canyon Forest Cir, Kimberling City, MO 65686Off Market
- $--3 bd3 ba2.1k sqft362 Canyon Forest Cir, Kimberling City, MO 65686Sold
- $--4 bd3 ba2.4k sqft180 Canyon Forest Cir, Kimberling City, MO 65686Sold
Nearby schools
GreatSchools rating
- 8/10Reeds Spring Elementary SchoolGrades: 2-4Distance: 6.4 mi
- 3/10Reeds Spring Middle SchoolGrades: 7-8Distance: 6.3 mi
- 5/10Reeds Spring High SchoolGrades: 9-12Distance: 6.2 mi
Schools provided by the listing agent
- Elementary: Reeds Spring
- Middle: Reeds Spring
- High: Reeds Spring
Source: SOMOMLS as distributed by MLS GRID. This data may not be complete. We recommend contacting the local school district to confirm school assignments for this home.
Sell for more on Zillow
Get a Zillow Showcase℠ listing at no additional cost and you could sell for .
$394,200
2% more
+$7,884
With Zillow Showcase(estimated)
$402,084
- Missouri
- Stone County
- Kimberling City
- 65686
- 149 Canyon Forest Way
Nearby cities
Nearby zip codes
Other Kimberling City Topics
