Truly Lovely Open Floor Plan Brick Split 8 up 7 down; 3 bedrooms including master bath w/2-1/2 baths + 18 x 37' sub-basement + concrete crawl. Plenty of storage. Hardwood floors throughout. Living room has custom build wall unit; Lower level Family room 31x31' W/ Natural Fireplace and wet bar with built in oven & cook top; High end coolers optional. bar stools; Custom build wall units; Room Divider to separate the huge room if needed. Boise speakers; Corian tops in Kitchen and Granite Bar; Updated Stainless Kitchen Appliances & Washer and Dryer. 2 patios, one off dining room is screened and shaded. The other is off Family Room. The yard is beautifully landscaped w/ many flowers & evergreens. Circular front drive; 2 car attached garage 21x27' Kiddy Playground and Beautiful Lake across the street. One minute to I-55 and 3 minutes to Grocery store and Classic restaurants and bars. Banks, salons, cleaners, flower shop, boutiques, and many other service businesses all in the shopping plaza just across I-55. The home sits on 140' of frontage. The kids will enjoy the concreted basketball court in the back yard. Copper plumbing, overhead sewer and battery backup sump pump system. Sprinkler system.
Closed
$680,000
149 Carriage Way Dr, Willowbrook, IL 60527
3beds
3,300sqft
Single Family Residence
Built in 1969
0.39 Acres Lot
$764,800 Zestimate®
$206/sqft
$5,139 Estimated rent
Home value
$764,800
$650,000 - $895,000
$5,139/mo
Zestimate® history
Owner options
List your home for rent
$5,139/mo
Rent Zestimate®
Find your next renter with Zillow Rental Manager. Plus, with online applications, you can quickly screen prospective tenants – for free.
$5,139/mo
Rent Zestimate®
Refinance and save
$5,078/mo
Est. payment
Refinancing to a lower rate could help reduce your monthly payments and save thousands over the life of the loan.
$5,078/mo
Est. payment
Explore your selling options
Work with a Zillow partner agent
Leverage their expertise and Zillow's premium Showcase listings to get your home seen by more buyers.
Get startedList with your own agent
Get your home in front of millions of buyers by listing it on Zillow.
Learn how to do itSell it yourself
Take full control of how buyers see your home on Zillow by listing For Sale by Owner (FSBO).
List your homeWhat's special
Zillow last checked:
Listing updated:
Listed by:
Leonard Lanni 708-846-1147,
National City Realty
Bought with:
Gianna Stillo
Redfin Corporation
Source: MRED as distributed by MLS GRID,MLS#: 11816558
Facts & features
Interior
Bedrooms & bathrooms
- Bedrooms: 3
- Bathrooms: 3
- Full bathrooms: 2
- 1/2 bathrooms: 1
Rooms
- Room types: Eating Area, Recreation Room, Foyer
Primary bedroom
- Features: Flooring (Hardwood), Window Treatments (Window Treatments), Bathroom (Full, Double Sink, Tub & Separate Shwr)
- Level: Main
- Area: 208 Square Feet
- Dimensions: 13X16
Bedroom 2
- Features: Flooring (Hardwood), Window Treatments (Window Treatments)
- Level: Second
- Area: 208 Square Feet
- Dimensions: 13X16
Bedroom 3
- Features: Flooring (Hardwood), Window Treatments (Window Treatments)
- Level: Second
- Area: 180 Square Feet
- Dimensions: 12X15
Bar entertainment
- Features: Flooring (Hardwood)
- Level: Lower
- Area: 80 Square Feet
- Dimensions: 8X10
Dining room
- Features: Flooring (Hardwood), Window Treatments (Blinds, Screens, Window Treatments)
- Level: Main
- Area: 180 Square Feet
- Dimensions: 12X15
Eating area
- Features: Flooring (Hardwood), Window Treatments (Window Treatments)
- Level: Main
- Area: 117 Square Feet
- Dimensions: 9X13
Foyer
- Features: Flooring (Hardwood), Window Treatments (Window Treatments)
- Level: Main
- Area: 120 Square Feet
- Dimensions: 10X12
Kitchen
- Features: Kitchen (Eating Area-Table Space, Island, Granite Counters), Flooring (Hardwood)
- Level: Main
- Area: 260 Square Feet
- Dimensions: 10X26
Laundry
- Level: Basement
Living room
- Features: Flooring (Hardwood), Window Treatments (Double Pane Windows, Screens, Window Treatments)
- Level: Main
- Area: 360 Square Feet
- Dimensions: 15X24
Recreation room
- Features: Flooring (Hardwood), Window Treatments (Window Treatments)
- Level: Lower
- Area: 961 Square Feet
- Dimensions: 31X31
Heating
- Natural Gas
Cooling
- Central Air, Electric
Appliances
- Included: Range, Microwave, Dishwasher, Washer, Dryer, Gas Cooktop, Gas Oven, Range Hood, Humidifier, Gas Water Heater
- Laundry: Gas Dryer Hookup, In Unit
Features
- Wet Bar, Walk-In Closet(s), Bookcases, Open Floorplan, Granite Counters
- Flooring: Hardwood
- Windows: Screens, Drapes
- Basement: Unfinished,Crawl Space,Partial
- Attic: Pull Down Stair,Unfinished
- Number of fireplaces: 1
- Fireplace features: Wood Burning, Attached Fireplace Doors/Screen, Family Room, Other
Interior area
- Total structure area: 3,830
- Total interior livable area: 3,300 sqft
Property
Parking
- Total spaces: 2
- Parking features: Asphalt, Circular Driveway, Garage Door Opener, On Site, Garage Owned, Attached, Garage
- Attached garage spaces: 2
- Has uncovered spaces: Yes
Accessibility
- Accessibility features: No Disability Access
Features
- Levels: Bi-Level
- Stories: 1.5
- Patio & porch: Patio
Lot
- Size: 0.39 Acres
- Dimensions: 140X185X60X152
Details
- Parcel number: 18193060040000
- Special conditions: List Broker Must Accompany
- Other equipment: Sump Pump, Sprinkler-Lawn, Backup Sump Pump;
Construction
Type & style
- Home type: SingleFamily
- Architectural style: Bi-Level
- Property subtype: Single Family Residence
Materials
- Brick
- Foundation: Concrete Perimeter
- Roof: Asphalt
Condition
- New construction: No
- Year built: 1969
Utilities & green energy
- Electric: Circuit Breakers, 200+ Amp Service
- Sewer: Public Sewer, Storm Sewer, Overhead Sewers
- Water: Lake Michigan
Community & HOA
Community
- Features: Park, Lake, Street Paved
- Security: Security System, Carbon Monoxide Detector(s)
HOA
- Has HOA: Yes
- Services included: Other
- HOA fee: $220 annually
Location
- Region: Willowbrook
Financial & listing details
- Price per square foot: $206/sqft
- Annual tax amount: $7,537
- Date on market: 6/25/2023
- Listing terms: Cash
- Ownership: Fee Simple
Price history
| Date | Event | Price |
|---|---|---|
| 9/7/2023 | Sold | $680,000-1.4%$206/sqft |
Source:  MRED as distributed by MLS GRID #11816558 Report a problem MRED as distributed by MLS GRID #11816558 Report a problem | ||
| 7/27/2023 | Contingent | $689,900$209/sqft |
Source: MRED as distributed by MLS GRID #11816558 Report a problem | ||
| 6/25/2023 | Listed for sale | $689,900$209/sqft |
Source: MRED as distributed by MLS GRID #11816558 Report a problem | ||
Public tax history
Tax history is unavailable.
Neighborhood: 60527
Nearby homes
- $680,0004 bd2 ba2.2k sqft149 Carriage Way, Burr Ridge, IL 60527Sold
- $965,1005 bd3 ba2.9k sqft153 Carriage Way Dr, Burr Ridge, IL 60527Off Market
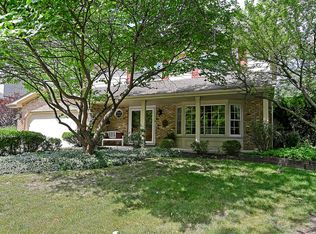
- $920,9004 bd2 ba2.9k sqft145 Carriage Way Dr, Burr Ridge, IL 60527Off Market
- $104.187 Acres745 Carriage Way Dr, Burr Ridge, IL 60527Off Market
- $1,038,2005 bd3 ba2.6k sqft141 Carriage Way Dr, Burr Ridge, IL 60527Off Market
- $---- bd-- ba-- sqft141 Carriage Way Dr, Willowbrook, IL 60527Off Market
- $968,6004 bd3 ba2.8k sqft142 Surrey Ln, Burr Ridge, IL 60527Off Market
- $815,9004 bd3 ba2.1k sqft157 Carriage Way, Burr Ridge, IL 60527Off Market
Nearby schools
GreatSchools rating
- 9/10Pleasantdale Middle SchoolGrades: 5-8Distance: 1 mi
- 10/10Lyons Twp High SchoolGrades: 9-12Distance: 3.6 mi
- 9/10Pleasantdale Elementary SchoolGrades: PK-4Distance: 1.8 mi
Schools provided by the listing agent
- High: Lyons Twp High School
- District: 107
Source: MRED as distributed by MLS GRID. This data may not be complete. We recommend contacting the local school district to confirm school assignments for this home.
Get a cash offer in 3 minutes
Find out how much your home could sell for in as little as 3 minutes with a no-obligation cash offer.
Estimated market value
$764,800
Get a cash offer in 3 minutes
Find out how much your home could sell for in as little as 3 minutes with a no-obligation cash offer.
Estimated market value
$764,800
- Illinois
- Cook County
- Burr Ridge
- 60527
- 149 Carriage Way Dr
Nearby cities
Nearby zip codes
Other Burr Ridge Topics
