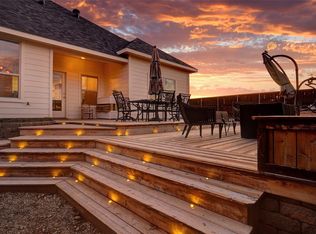
Great value and move-in ready! This charming, well-maintained former model home offers an excellent opportunity to own a 3-bedroom, 2-bath home with a 2-car garage, spacious backyard, and desirable community amenities at an attractive price point. With no carpet anywhere, durable laminate and ceramic tile flooring make this home both stylish and easy to maintain. Step inside to a welcoming mudroom-style entry with white paneling and convenient storage hooks that opens into a bright, spacious living area filled with natural light. The light and airy kitchen features quartz countertops, tile backsplash, stainless steel appliances, an electric range with double ovens, ceramic tile flooring, and a pantry. The adjacent dining area offers direct access to the backyard. The primary suite features laminate flooring, a ceiling fan, and an ensuite bath separated by a stylish sliding barn door. The primary bath includes ceramic tile flooring and a large tiled shower with glass doors. Two additional bedrooms also feature laminate flooring, ceiling fans, and plenty of natural light. The hall bath adds extra charm with a board-and-batten accent wall and light ceramic tile. The large grassy backyard is ready to enjoy with an oversized, recently stained wood deck, wrought iron fencing, and peaceful greenbelt views. Additional features include an Ozarka drinking water filtration system and a roof that is approximately four years old. Enjoy gated access plus a community pool, clubhouse, playgrounds, fitness center, and basketball courts, all within walking distance. Located in Northwest ISD just off Hwy 287, the home is approximately 15 minutes from the Trails at Eagle Mountain Park and only 25 minutes from downtown Fort Worth. Well maintained, move-in ready, and priced to offer exceptional value, this home is a great deal for buyers looking for comfort, convenience, and community amenities without breaking the budget.
For sale
Price cut: $8K (8/19)
$260,000
149 Cattlemans Creek Rd, Newark, TX 76071
3beds
1,263sqft
Single Family Residence
Built in 2010
7,840 Square Feet Lot
$259,000 Zestimate®
$206/sqft
$40/mo HOA
What's special
Large grassy backyardWrought iron fencingSpacious backyardStainless steel appliancesQuartz countertopsPeaceful greenbelt viewsTile backsplash
- 89 days
- 386
- 52
Zillow last checked:
Listing updated:
Listed by:
Delisa Beets 0657609 817-994-5170,
Real Broker, LLC 855-450-0442
Source: NTREIS,MLS#: 21311366
Facts & features
Interior
Bedrooms & bathrooms
- Bedrooms: 3
- Bathrooms: 2
- Full bathrooms: 2
Primary bedroom
- Features: Ceiling Fan(s), En Suite Bathroom, Separate Shower
- Level: Second
- Dimensions: 13 x 12
Bedroom
- Features: Ceiling Fan(s)
- Level: Second
- Dimensions: 12 x 10
Bedroom
- Features: Ceiling Fan(s)
- Level: Second
- Dimensions: 12 x 9
Primary bathroom
- Features: En Suite Bathroom
- Level: Second
- Dimensions: 8 x 5
Breakfast room nook
- Level: First
- Dimensions: 9 x 8
Other
- Level: Second
- Dimensions: 8 x 6
Kitchen
- Features: Built-in Features, Pantry
- Level: First
- Dimensions: 11 x 8
Living room
- Features: Ceiling Fan(s)
- Level: First
- Dimensions: 16 x 14
Utility room
- Level: Second
- Dimensions: 6 x 6
Heating
- Central, Electric
Cooling
- Central Air, Ceiling Fan(s), Electric
Appliances
- Included: Convection Oven, Double Oven, Dishwasher, Electric Range, Electric Water Heater, Disposal, Microwave, Vented Exhaust Fan, Water Purifier
- Laundry: Washer Hookup, Electric Dryer Hookup, Laundry in Utility Room
Features
- Decorative/Designer Lighting Fixtures, High Speed Internet, Open Floorplan, Pantry
- Flooring: Ceramic Tile, Laminate
- Windows: Window Coverings
- Has basement: No
- Has fireplace: No
Interior area
- Total interior livable area: 1,263 sqft
Video & virtual tour
Property
Parking
- Total spaces: 2
- Parking features: Driveway, Garage Faces Front, Garage, Garage Door Opener, Inside Entrance, Kitchen Level
- Attached garage spaces: 2
Features
- Levels: Two
- Stories: 2
- Patio & porch: Rear Porch, Deck
- Exterior features: Storage
- Pool features: None, Community
- Fencing: Back Yard,Gate,Wood,Wrought Iron
Lot
- Size: 7,840 Square Feet
- Features: Back Yard, Backs to Greenbelt/Park, Lawn
Details
- Additional structures: Shed(s)
- Parcel number: 783809
Construction
Type & style
- Home type: SingleFamily
- Architectural style: Traditional,Detached
- Property subtype: Single Family Residence
Materials
- Brick
- Foundation: Slab
- Roof: Composition,Shingle
Condition
- Resale
- Year built: 2010
Utilities & green energy
- Sewer: Public Sewer
- Water: Public
- Utilities for property: Electricity Available, Sewer Available, Water Available
Community & HOA
Community
- Features: Clubhouse, Fitness Center, Fenced Yard, Playground, Park, Pool, Trails/Paths, Gated
- Security: Security System, Security Gate, Gated Community, Key Card Entry, Smoke Detector(s), Security Lights
- Subdivision: Chisholm Spgs
HOA
- Has HOA: Yes
- Services included: All Facilities, Association Management, Maintenance Grounds, Maintenance Structure
- HOA fee: $121 quarterly
- HOA name: First Service Residential
- HOA phone: 866-377-0779
Location
- Region: Newark
Financial & listing details
- Price per square foot: $206/sqft
- Tax assessed value: $271,792
- Annual tax amount: $3,773
- Date on market: 6/24/2026
- Cumulative days on market: 90 days
- Listing terms: Cash,Conventional,FHA,VA Loan
Estimated market value
$259,000
$246,000 - $272,000
$1,779/mo
Price history
| Date | Event | Price |
|---|---|---|
| 8/19/2026 | Price change | $260,000-3%$206/sqft |
Source: NTREIS #21311366 Report a problem | ||
| 8/5/2026 | Price change | $268,000-0.7%$212/sqft |
Source: NTREIS #21311366 Report a problem | ||
| 6/24/2026 | Listed for sale | $270,000+0.7%$214/sqft |
Source: NTREIS #21311366 Report a problem | ||
| 5/12/2023 | Sold | -- |
Source: NTREIS #20289043 Report a problem | ||
| 4/23/2023 | Pending sale | $268,000$212/sqft |
Source: NTREIS #20289043 Report a problem | ||
| 4/17/2023 | Contingent | $268,000$212/sqft |
Source: NTREIS #20289043 Report a problem | ||
| 4/16/2023 | Listed for sale | $268,000$212/sqft |
Source: NTREIS #20289043 Report a problem | ||
| 4/9/2023 | Contingent | $268,000$212/sqft |
Source: NTREIS #20289043 Report a problem | ||
| 4/5/2023 | Listed for sale | $268,000+49%$212/sqft |
Source: NTREIS #20289043 Report a problem | ||
| 2/25/2020 | Sold | -- |
Source: Agent Provided Report a problem | ||
| 1/29/2020 | Pending sale | $179,900$142/sqft |
Source: JP & Associates Frisco #14260450 Report a problem | ||
| 1/16/2020 | Listed for sale | $179,900$142/sqft |
Source: JP & Associates Frisco #14260450 Report a problem | ||
| 10/28/2017 | Sold | -- |
Source: Agent Provided Report a problem | ||
| 8/14/2015 | Sold | -- |
Source: Agent Provided Report a problem | ||
Public tax history
| Year | Property taxes | Tax assessment |
|---|---|---|
| 2025 | $681 -3.2% | $271,792 +0.2% |
| 2024 | $704 -20.8% | $271,187 -6.9% |
| 2023 | $889 | $291,187 +21.4% |
| 2022 | -- | $239,893 +26.9% |
| 2021 | $3,289 +525.9% | $189,110 +19.5% |
| 2020 | $525 -78.8% | $158,190 +1.5% |
| 2019 | $2,479 +11% | $155,780 +9.4% |
| 2018 | $2,233 -11.9% | $142,350 +6% |
| 2017 | $2,535 | $134,280 |
| 2016 | -- | $134,280 +24.7% |
| 2015 | -- | $107,660 -16.3% |
| 2014 | -- | $128,590 |
| 2013 | -- | $128,590 +7.7% |
| 2012 | -- | $119,440 +9% |
| 2011 | -- | $109,530 |
Find assessor info on the county website
Monthly payment
Est. payment
Payment breakdown
Explore the cost of this home by adjusting the details. Changes won't be saved.Climate risks
Neighborhood: 76071
Nearby schools
Schools provided by the listing agent
- Elementary: Sevenhills
- Middle: Chisholmtr
- High: Northwest
- District: Northwest ISD
Source: NTREIS. This data may not be complete. We recommend contacting the local school district to confirm school assignments for this home.
Similar homes
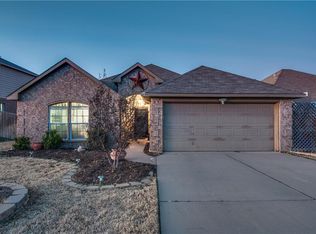
- $299,0003 bd2 ba1.3k sqft233 Kings Way Ct, Rhome, TX 76078For Sale
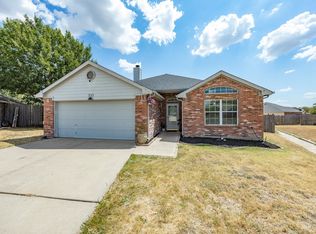 MLS ID #21383624, Jessica Valencia. NTREIS
 - $293,8993 bd2 ba1.4k sqft1148 Mustang Ridge Dr, Haslet, TX 76052For Sale
 MLS ID #21379785, Jon Copeland. NTREIS
 - $269,0003 bd2 ba1.2k sqft11741 Marcellus Way, Justin, TX 76247For Sale
 MLS ID #21368150, Nicola Kellogg. NTREIS
 - $295,0003 bd2 ba1.4k sqft16028 Crews Ave, Haslet, TX 76052For Sale
 MLS ID #21376385, Enyinna Ezeife-Oshakuade. NTREIS
