Skip main navigation
Closed
  • $1,125,000

    149 Cedar Woods Trl, Canton, GA 30114

    6beds
    7,421sqft
    Single Family Residence, Residential
    Built in 2005
    0.48 Acres Lot
    $1,271,500 Zestimate®
    $152/sqft
    $5,636 Estimated rent

    Home value

    $1,271,500

    $1.16M - $1.40M

    $5,636/mo

    Zestimate® history
    Loading
    Loading...

    Owner options

    List your home for rent

    $5,636/mo

    Rent Zestimate®

    Find your next renter with Zillow Rental Manager. Plus, with online applications, you can quickly screen prospective tenants – for free.

    Learn more

    $5,636/mo

    Rent Zestimate®

    Refinance and save

    $6,779/mo

    Est. payment

    Refinancing to a lower rate could help reduce your monthly payments and save thousands over the life of the loan.

    See today's rates

    $6,779/mo

    Est. payment

    Explore your selling options

    Work with a Zillow partner agent

    Leverage their expertise and Zillow's premium Showcase listings to get your home seen by more buyers.

    Get started

    List with your own agent

    Get your home in front of millions of buyers by listing it on Zillow.

    Learn how to do it

    Sell it yourself

    Take full control of how buyers see your home on Zillow by listing For Sale by Owner (FSBO).

    List your home

    What's special

    Double-sided fireplaceIn-law suiteSerene home officeCustom millworkMarble floorsPrivate outdoor spacesTranquil rock garden
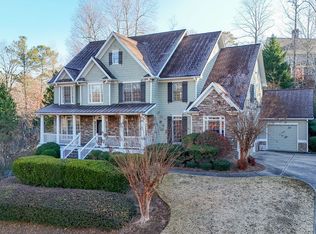
    Attention- Take advantage of this incredible opportunity! Worried about interest rates? Ask about how you may qualify for a free 1% interest rate buydown when using our preferred lender. Terms and conditions apply. Potential savings may vary and depend on the loan amount and specific terms of your mortgage. Discover the ultimate in luxury living with this exceptional 6-bedroom, 5-bathroom, and 2 half-bath estate, set on a secluded, wooded lot in the prestigious Summit at Bridgemill. With 7,421 square feet of thoughtfully designed space, this home seamlessly blends elegance and functionality. The grand two-story foyer, with marble floors, leads to a serene home office featuring custom millwork, vaulted beamed ceilings, a fireplace, and built-in bookshelves. The main level includes a luxurious master suite with a double-sided fireplace, spa-like bathroom, and space for a massage table. The terrace level offers a full in-law suite with a second master bedroom, media room, full kitchen, fitness room, and private outdoor spaces overlooking a tranquil rock garden, perfect for guests or extended family. Situated on a corner cul-de-sac lot, the home offers a low-maintenance courtyard-style backyard with room to expand. The community features pools, golf, tennis, pickleball, trails, and more, with no mandatory membership fees. Conveniently near highways and the airport, this home’s four-sided brick and stone exterior combine timeless beauty with low maintenance. Entertain in the formal dining room with treetop views, or gather in the keeping room and gourmet kitchen with a large island. Additionally, the home boasts a brand-new HVAC system for enhanced comfort and efficiency. Don’t miss this meticulously crafted masterpiece in an ideal location!

    Zillow last checked:

    Listing updated:

    Listed by:

    Kristin Wilson,

    Atlanta Communities 770-337-1286

    Bought with:

    Dawn Hobby, 361527

    Harry Norman Realtors

    Source: FMLS GA,MLS#: 7513681MLS Logo

    Facts & features

    Interior

    Bedrooms & bathrooms
    • Bedrooms: 6
    • Bathrooms: 7
    • Full bathrooms: 5
    • 1/2 bathrooms: 2
    • Main level bathrooms: 1
    • Main level bedrooms: 1
    Rooms
    • Room types: Attic, Basement, Exercise Room
    Primary bedroom
    • Features: In-Law Floorplan, Master on Main, Oversized Master
    • Level: In-Law Floorplan, Master on Main, Oversized Master
    Bedroom
    • Features: In-Law Floorplan, Master on Main, Oversized Master
    Primary bathroom
    • Features: Double Shower, Separate His/Hers, Separate Tub/Shower, Soaking Tub
    Dining room
    • Features: Seats 12+, Separate Dining Room
    Kitchen
    • Features: Breakfast Bar, Breakfast Room, Cabinets Stain, Eat-in Kitchen, Keeping Room, Kitchen Island, Pantry, Pantry Walk-In, Solid Surface Counters, View to Family Room
    Heating
    • Central
    Cooling
    • Ceiling Fan(s), Central Air
    Appliances
    • Included: Dishwasher, Disposal
    • Laundry: In Basement, Laundry Room, Main Level, Sink
    Features
    • Bookcases
    • Flooring: Carpet, Hardwood, Tile, Wood
    • Windows: Double Pane Windows, Insulated Windows, Plantation Shutters
    • Basement: Driveway Access,Exterior Entry,Finished,Finished Bath,Full,Interior Entry
    • Number of fireplaces: 5
    • Fireplace features: Basement, Double Sided, Family Room, Gas Log, Keeping Room, Master Bedroom
    • Common walls with other units/homes: No Common Walls
    Interior area
    • Total structure area: 7,421
    • Total interior livable area: 7,421 sqft
    • Finished area above ground: 4,655
    • Finished area below ground: 2,766

    Property

    Parking
    • Total spaces: 3
    • Parking features: Attached, Driveway, Garage, Garage Door Opener, Garage Faces Side, Kitchen Level, Level Driveway
    • Attached garage spaces: 3
    • Has uncovered spaces: Yes
    Accessibility
    • Accessibility features: None
    Features
    • Levels: Three Or More
    • Patio & porch: Covered, Front Porch, Rear Porch
    • Exterior features: Lighting, Rain Gutters, Rear Stairs, No Dock
    • Pool features: None
    • Spa features: None
    • Fencing: None
    • Has view: Yes
    • View description: Neighborhood
    • Waterfront features: None
    • Body of water: Allatoona
    Lot
    • Size: 0.48 Acres
    • Features: Cul-De-Sac, Front Yard, Landscaped, Sprinklers In Front, Sprinklers In Rear
    Details
    • Additional structures: None
    • Parcel number: 15N07G 235
    • Other equipment: None
    • Horse amenities: None

    Construction

    Type & style
    • Home type: SingleFamily
    • Architectural style: Craftsman,French Provincial,Traditional
    • Property subtype: Single Family Residence, Residential
    Materials
    • Brick 4 Sides, Concrete
    • Foundation: Concrete Perimeter
    • Roof: Shingle
    Condition
    • Resale
    • New construction: No
    • Year built: 2005
    Details
    • Warranty included: Yes

    Utilities & green energy

    • Electric: 220 Volts
    • Sewer: Public Sewer
    • Water: Public
    • Utilities for property: Cable Available, Electricity Available, Natural Gas Available, Phone Available, Sewer Available, Underground Utilities, Water Available
    Green energy
    • Energy efficient items: None
    • Energy generation: None

    Community & HOA

    Community
    • Features: Clubhouse, Fitness Center, Golf, Homeowners Assoc, Near Shopping, Park, Playground, Pool, Restaurant, Sidewalks, Street Lights, Tennis Court(s)
    • Security: Carbon Monoxide Detector(s), Secured Garage/Parking, Security System Owned, Smoke Detector(s)
    • Subdivision: Bridgemill
    HOA
    • Has HOA: Yes
    • Services included: Maintenance Grounds
    • HOA phone: 770-345-1888
    Location
    • Region: Canton

    Financial & listing details

    • Price per square foot: $152/sqft
    • Tax assessed value: $1,226,400
    • Annual tax amount: $11,954
    • Date on market: 2/16/2025
    • Cumulative days on market: 58 days
    • Listing terms: Cash,Conventional,FHA,VA Loan
    • Electric utility on property: Yes
    • Road surface type: Asphalt

    Price history

    DateEventPrice
    9/16/2025Listing removed$1,025,000-8.9%$138/sqft
    Source: FMLS GA #6950621 Report a problem
    5/8/2025Sold$1,125,000-2.2%$152/sqft
    Source: FMLS GA #7513681 Report a problem
    4/23/2025Pending sale$1,150,000$155/sqft
    Source: GAMLS #10461559 Report a problem
    2/16/2025Listed for sale$1,150,000$155/sqft
    Source: FMLS GA #7513681 Report a problem
    12/8/2024Listing removed$1,150,000$155/sqft
    Source: FMLS GA #7448880 Report a problem
    12/5/2024Price change$1,150,000-8%$155/sqft
    Source: GAMLS #10370780 Report a problem
    9/4/2024Listed for sale$1,250,000+0%$168/sqft
    Source: FMLS GA #7448880 Report a problem
    7/22/2024Listing removed$1,249,989$168/sqft
    Source: FMLS GA #7355329 Report a problem
    7/19/2024Price change$1,249,9890%$168/sqft
    Source: GAMLS #10268996 Report a problem
    6/20/2024Price change$1,249,9900%$168/sqft
    Source: GAMLS #10268996 Report a problem
    6/6/2024Price change$1,249,9990%$168/sqft
    Source: GAMLS #10268996 Report a problem
    5/19/2024Price change$1,250,000-3.8%$168/sqft
    Source: GAMLS #10268996 Report a problem
    3/20/2024Listed for sale$1,300,000+13%$175/sqft
    Source: FMLS GA #7355329 Report a problem
    8/23/2022Sold$1,150,000$155/sqft
    Source: Public Record Report a problem
    6/28/2022Pending sale$1,150,000$155/sqft
    Source: FMLS GA #7058796 Report a problem
    6/28/2022Contingent$1,150,000$155/sqft
    Source: GAMLS #10054813 Report a problem
    6/2/2022Listed for sale$1,150,000+12.2%$155/sqft
    Source: FMLS GA #7058796 Report a problem
    10/23/2021Listing removed$1,025,000$138/sqft
    Source: GAMLS #9058869 Report a problem
    9/30/2021Listed for sale$1,025,000+57.7%$138/sqft
    Source: FMLS GA #6950621 Report a problem
    10/26/2008Listing removed$649,900-26.3%$88/sqft
    Source: eWebEngine #2472908 Report a problem
    7/25/2008Sold$881,809+35.7%$119/sqft
    Source: Public Record Report a problem
    7/12/2008Listed for sale$649,900-27.8%$88/sqft
    Source: eWebEngine #2472908 Report a problem
    1/30/2008Listing removed$899,900$121/sqft
    Source: Listhub #3594307 Report a problem
    1/9/2008Listed for sale$899,900-2.6%$121/sqft
    Source: Listhub #3594307 Report a problem
    10/20/2005Sold$923,500$124/sqft
    Source: Public Record Report a problem

    Public tax history

    YearProperty taxesTax assessment
    2025$12,878 +1.6%$490,560 +1.6%
    2024$12,674 +4.8%$482,600 +1%
    2023$12,090 +182%$477,880 +61.4%
    2022$4,287 -11.1%$296,000
    2021$4,823 +20.3%$296,000 +14.4%
    2020$4,009 -1.2%$258,739 +0%
    2019$4,059 -3.1%$258,720 -60%
    2018$4,187 -1%$646,800 -5%
    2017$4,229 +4%$680,800 +11.1%
    2016$4,066 $612,800 +1.5%
    2015$4,066 -2.5%$604,000 -0.9%
    2014$4,171 -2.7%$609,600 -0.2%
    2013$4,288 +1.9%$610,800 +2.1%
    2012$4,209 +10.2%$598,000 +4.5%
    2011$3,821 -18.5%$572,500 +115.2%
    2010$4,686 -7.7%$266,080 -8.6%
    2009$5,077 -45.1%$291,080 -17.5%
    2008$9,255 -1%$352,920 -0.9%
    2007$9,349 -0.9%$356,160 +0%
    2006$9,436 +825.2%$356,120 +837.2%
    2005$1,020 $38,000 -60%
    2004-- $95,000
    2003-- $95,000 +150%
    2002$1,048 $38,000
    Find assessor info on the county website

    Neighborhood: 30114

    Nearby schools

    GreatSchools rating
    Schools provided by the listing agent
    • Elementary: Liberty - Cherokee
    • Middle: Freedom - Cherokee
    • High: Cherokee

    Source: FMLS GA. This data may not be complete. We recommend contacting the local school district to confirm school assignments for this home.

    Get a cash offer in 3 minutes
    Find out how much your home could sell for in as little as 3 minutes with a no-obligation cash offer.
    Estimated market value
    $1,271,500
    Get a cash offer in 3 minutes
    Find out how much your home could sell for in as little as 3 minutes with a no-obligation cash offer.
    Estimated market value
    $1,271,500