This spacious 5 bedroom, 2 bath Traditional home sits on a level, .43 acre corner lot. The home offers 2766 sq ft of living space that blends comfort and functionality with a prime location close to town amenities. Enjoy out door living with an outdoor kitchen, garden space, fire pit and large covered carport off the back-perfect for entertaining or extra storage or parking. Could be yours this Summer!
Closed
$270,890
149 Champlain Avenue, Ticonderoga, NY 12883
5beds
2,766sqft
Single Family Residence, Residential
Built in 1910
0.43 Acres Lot
$282,200 Zestimate®
$98/sqft
$3,310 Estimated rent
Home value
$282,200
Estimated sales range
Not available
$3,310/mo
Zestimate® history
Owner options
List your home for rent
$3,310/mo
Rent Zestimate®
Find your next renter with Zillow Rental Manager. Plus, with online applications, you can quickly screen prospective tenants – for free.
$3,310/mo
Rent Zestimate®
Refinance and save
$1,792/mo
Est. payment
Refinancing to a lower rate could help reduce your monthly payments and save thousands over the life of the loan.
$1,792/mo
Est. payment
Explore your selling options
Work with a Zillow partner agent
Leverage their expertise and Zillow's premium Showcase listings to get your home seen by more buyers.
Get startedList with your own agent
Get your home in front of millions of buyers by listing it on Zillow.
Learn how to do itSell it yourself
Take full control of how buyers see your home on Zillow by listing For Sale by Owner (FSBO).
List your homeWhat's special
Outdoor kitchenGarden spaceFire pitLarge covered carportCorner lot
Zillow last checked:
Listing updated:
Listed by:
Christine L Keller 518-524-6834,
Julie & Co Realty LLC
Bought with:
Shelly Hendrix, 10401369197
Julie & Co Realty LLC
Source: Global MLS,MLS#: 202518519
Facts & features
Interior
Bedrooms & bathrooms
- Bedrooms: 5
- Bathrooms: 2
- Full bathrooms: 2
Bedroom
- Level: First
Bedroom
- Level: Second
Bedroom
- Level: Second
Bedroom
- Level: Second
Bedroom
- Level: Second
Full bathroom
- Level: First
Full bathroom
- Level: Second
Dining room
- Level: First
Family room
- Level: First
Foyer
- Level: First
Kitchen
- Level: First
Laundry
- Level: Basement
Living room
- Level: First
Mud room
- Level: First
Office
- Level: Second
Heating
- Baseboard, Electric, Pellet Stove, Propane
Cooling
- Window Unit(s)
Appliances
- Included: Dishwasher, Dryer, Electric Oven, Electric Water Heater, Gas Oven, Microwave, Refrigerator, Washer/Dryer
- Laundry: Electric Dryer Hookup, In Basement, Laundry Room, Washer Hookup
Features
- Grinder Pump, High Speed Internet
- Flooring: Vinyl, Hardwood
- Doors: Storm Door(s)
- Windows: Screens, Storm Window(s), Wood Frames, Double Pane Windows
- Basement: Exterior Entry,Full,Heated,Interior Entry,Walk-Out Access
- Number of fireplaces: 1
- Fireplace features: Family Room
Interior area
- Total structure area: 2,766
- Total interior livable area: 2,766 sqft
- Finished area above ground: 2,766
- Finished area below ground: 0
Property
Parking
- Total spaces: 6
- Parking features: Attached, Carport, Driveway
- Has carport: Yes
- Has uncovered spaces: Yes
Features
- Patio & porch: Pressure Treated Deck, Covered, Deck, Front Porch
- Exterior features: Other, Garden, Outdoor Kitchen
- Has view: Yes
- View description: Trees/Woods
Lot
- Size: 0.43 Acres
- Features: Level, Corner Lot
Details
- Additional structures: Shed(s)
- Parcel number: 154800 150.431016.000
- Zoning description: Single Residence
- Special conditions: Standard
Construction
Type & style
- Home type: SingleFamily
- Architectural style: Traditional
- Property subtype: Single Family Residence, Residential
Materials
- Cedar, Wood Siding
- Foundation: Stone
- Roof: Composition
Condition
- New construction: No
- Year built: 1910
Utilities & green energy
- Electric: Circuit Breakers
- Sewer: Public Sewer
- Water: Public
- Utilities for property: Cable Available
Community & HOA
Community
- Security: Smoke Detector(s), Carbon Monoxide Detector(s)
HOA
- Has HOA: No
Location
- Region: Ticonderoga
Financial & listing details
- Price per square foot: $98/sqft
- Tax assessed value: $249,100
- Annual tax amount: $4,709
- Date on market: 7/7/2025
Price history
| Date | Event | Price |
|---|---|---|
| 8/26/2025 | Sold | $270,890-1.5%$98/sqft |
Source:  Global MLS #202518519 Report a problem Global MLS #202518519 Report a problem | ||
| 6/17/2025 | Pending sale | $274,900$99/sqft |
Source: Global MLS #202518519 Report a problem | ||
| 5/30/2025 | Listed for sale | $274,900+97.8%$99/sqft |
Source: Global MLS #202518519 Report a problem | ||
| 3/28/2005 | Sold | $139,000$50/sqft |
Source: Global MLS #85462 Report a problem | ||
Public tax history
| Year | Property taxes | Tax assessment |
|---|---|---|
| 2025 | -- | $274,100 +10% |
| 2024 | -- | $249,100 +24.1% |
| 2023 | -- | $200,800 |
| 2022 | -- | $200,800 +16.9% |
| 2021 | -- | $171,700 |
| 2020 | -- | $171,700 |
| 2019 | -- | $171,700 +10% |
| 2018 | -- | $156,100 |
| 2017 | $3,232 | $156,100 |
| 2016 | -- | $156,100 +16.1% |
| 2015 | -- | $134,400 |
| 2014 | -- | $134,400 |
| 2013 | -- | $134,400 -1.2% |
| 2012 | -- | $136,000 -2.9% |
| 2011 | -- | $140,000 +0.3% |
| 2010 | -- | $139,600 +18.3% |
| 2009 | -- | $118,000 |
| 2008 | -- | $118,000 |
| 2007 | -- | $118,000 |
| 2006 | -- | $118,000 |
| 2005 | -- | $118,000 +29.7% |
| 2004 | -- | $91,000 |
| 2003 | -- | $91,000 +10.4% |
| 2002 | -- | $82,400 |
| 2001 | -- | $82,400 |
Find assessor info on the county website
Neighborhood: 12883
Nearby homes
- $210,4005 bd2 ba2.2k sqft153 Champlain Ave, Ticonderoga, NY 12883Off Market

- $215,0005 bd4 ba3.4k sqft155 Champlain Ave, Ticonderoga, NY 12883Sold
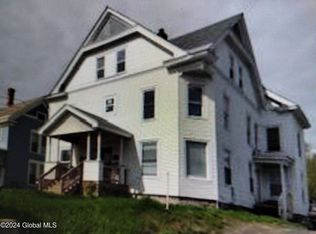
- $156,5003 bd1 ba1.4k sqft29 Father Jogues Pl, Ticonderoga, NY 12883Off Market
- $162,1007 bd1 ba4.2k sqft143 Champlain Ave, Ticonderoga, NY 12883Off Market
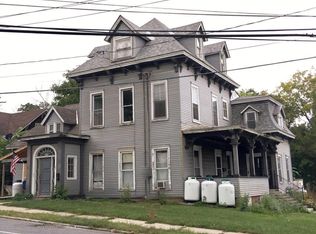
- $69,7004 bd2 ba1.6k sqft157 Champlain Ave, Ticonderoga, NY 12883Off Market
- $173,0003 bd1 ba1.8k sqft141 Champlain Ave, Ticonderoga, NY 12883Off Market
- $148,4005 bd2 ba2k sqft159 Champlain Ave, Ticonderoga, NY 12883Sold
- $217,9008 bd-- ba4.3k sqft26 Algonkin St, Ticonderoga, NY 12883Off Market
Nearby schools
GreatSchools rating
- 3/10Ticonderoga Elementary SchoolGrades: PK-6Distance: 1.2 mi
- 3/10Ticonderoga Junior-Senior High SchoolGrades: 7-12Distance: 0.3 mi
Schools provided by the listing agent
- Elementary: Ticonderoga
- High: Ticonderoga
Source: Global MLS. This data may not be complete. We recommend contacting the local school district to confirm school assignments for this home.
- New York
- Essex County
- Ticonderoga
- 12883
- 149 Champlain Avenue
Nearby cities
Nearby zip codes
Other Ticonderoga Topics
