Skip main navigation
Off market
  • $706,400

    149 Chateau Bnd, Ardmore, OK 73401

    4beds
    3,921sqft
    SingleFamily
    Built in 2008
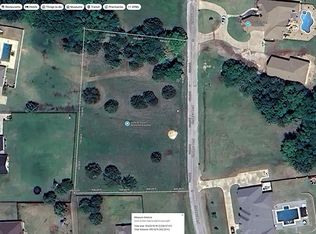
    2.11 Acres Lot
    $706,400 Zestimate®
    $180/sqft
    $3,973 Estimated rent

    Home value

    $706,400

    $657,000 - $763,000

    $3,973/mo

    Zestimate® history
    Loading
    Loading...

    Owner options

    List your home for rent

    $3,973/mo

    Rent Zestimate®

    Find your next renter with Zillow Rental Manager. Plus, with online applications, you can quickly screen prospective tenants – for free.

    Learn more

    $3,973/mo

    Rent Zestimate®

    Refinance and save

    $3,440/mo

    Est. payment

    Refinancing to a lower rate could help reduce your monthly payments and save thousands over the life of the loan.

    See today's rates

    $3,440/mo

    Est. payment

    Explore your selling options

    Work with a Zillow partner agent

    Leverage their expertise and Zillow's premium Showcase listings to get your home seen by more buyers.

    Get started

    List with your own agent

    Get your home in front of millions of buyers by listing it on Zillow.

    Learn how to do it

    Sell it yourself

    Take full control of how buyers see your home on Zillow by listing For Sale by Owner (FSBO).

    List your home

    What's special

    Fabulous home in desirable neighborhood! This home has it all! Location is just the start to your next dream home! Spectacular in-ground pool with hot tub, indoor outdoor patio with doors that open up for a panoramic view of the backyard gardens, professional outdoor kitchen and a majestic gunite pool. The amber glow of the outdoor fireplace creates the perfect cozy spot that will be sure to please your guest at your next great pool party or sports gathering to watch the big game with the crew. This is a great entertainment home, with the perfect floor plan to a great time that has two living rooms breakfast nook, formal dining, and breakfast bar and even a multimedia room for an extra fun space! What more could you ask for? The master bedroom is large in size with an on suite bathroom that host the most amazing spacious closet! This 4 bedroom 3 1/2 bath with extra bonus space is in the Plainview ISD and sits on 2.11 acres. This is a gated community so privacy and security are part of the amenities that this property has to offer. Call today for your exclusive showing!

    This property is off market, which means it's not currently listed for sale or rent on Zillow. This may be different from what's available on other websites or public sources.

    Facts & features

    Interior

    Bedrooms & bathrooms
    • Bedrooms: 4
    • Bathrooms: 4
    • Full bathrooms: 3
    • 1/2 bathrooms: 1
    Heating
    • Other, Electric, Gas
    Cooling
    • Central
    Features
    • Has fireplace: Yes
    Interior area
    • Total interior livable area: 3,921 sqft

    Property

    Parking
    • Parking features: Garage - Attached
    Features
    • Exterior features: Stone, Brick
    • Fencing: Wrought Iron Fence
    Lot
    • Size: 2.11 Acres
    Details
    • Parcel number: 100080569

    Construction

    Type & style
    • Home type: SingleFamily
    Materials
    • Stone
    • Foundation: Concrete
    • Roof: Composition
    Condition
    • Year built: 2008

    Community & neighborhood

    Location
    • Region: Ardmore

    Other

    Other facts
    • Living Areas: Two
    • FOUNDATION: Slab
    • HVAC-COOLING: Central Electric Cooling
    • LOCATION: Residential Area, Rural Location
    • ROAD SURFACE: Asphalt Road Surface
    • UTILITIES-ELECTRIC: O G & E
    • CONSTRUCTION-EXTERIOR: Brick/Stone
    • ROOF: Architectural Shingle
    • UTILITIES-SEWER: Septic System, Aerobic System
    • UTILITIES-WATER: Rural, Private, Well
    • FENCING: Wrought Iron Fence
    • Exterior: Brick/Stone
    • UTILITIES-GAS: Propane
    • HVAC-HEATING: Electric Heat
    • FIREPLACE: 2 Fireplaces
    • FEATURES-OUTSIDE: Pool - In Ground
    • ROOMS-DINING: Eating Space Kitchen, Living/Dining Combo, Formal Dining, Kitchen/Dining Combo
    • ROOMS UTILITY ROOM: Inside Utility Room
    • School: Plainview
    • OTHER BUILDINGS: Shed
    • Parcel #: 9365-00-001-005-0-001-00

    Price history

    DateEventPrice
    11/8/2019Sold$522,800-1.2%$133/sqft
    Source: MLS Technology, Inc. #35993 Report a problem
    9/20/2019Pending sale$529,000$135/sqft
    Source: Priority Real Estate #35993 Report a problem
    8/28/2019Listed for sale$529,000+21.6%$135/sqft
    Source: Priority Real Estate #35993 Report a problem
    7/2/2008Sold$435,000$111/sqft
    Source: Public Record Report a problem

    Public tax history

    YearProperty taxesTax assessment
    2025$6,020 -0.2%$65,753 -0.3%
    2024$6,030 +0.1%$65,931 +0%
    2023$6,026 +5.8%$65,916 +4.5%
    2022$5,695 -2.4%$63,083 +0.5%
    2021$5,836 -1.1%$62,760
    2020$5,898 +42.2%$62,760 +35.5%
    2019$4,149 +7.8%$46,324 +7.1%
    2017$3,850 +0.3%$43,254 +0.3%
    2016$3,839 $43,127 +3%
    2015$3,839 +1.1%$41,871 -0.9%
    2014$3,796 -22.8%$42,254 -21.6%
    2013$4,915 +3.6%$53,895 +3.6%
    2012$4,743 +3%$52,045 +5%
    2011$4,606 -6%$49,566 -4.9%
    2010$4,902 $52,095
    2009$4,902 +9.3%$52,095 -0.2%
    2008$4,485 $52,200

    Find assessor info on the county website

    Neighborhood: 73401

    Nearby schools

    GreatSchools rating
    Get pre-qualified for a loan
    At Zillow Home Loans, we can pre-qualify you in as little as 5 minutes with no impact to your credit score.

    An equal housing lender. NMLS #10287.

    Sell for more on Zillow
    Get a Zillow Showcase℠ listing at no additional cost and you could sell for .
    $706,400
    2% more
    +$14,128
    With Zillow Showcase(estimated)
    $720,528