Skip main navigation
Off market
  • $802,200

    149 Cherry St #1, Cambridge, MA 02139

    2beds
    904sqft
    Condominium
    Built in 1854
    -- sqft lot
    $802,200 Zestimate®
    $887/sqft
    $3,476 Estimated rent

    Home value

    $802,200

    $762,000 - $850,000

    $3,476/mo

    Zestimate® history
    Loading
    Loading...

    Owner options

    List your home for rent

    $3,476/mo

    Rent Zestimate®

    Find your next renter with Zillow Rental Manager. Plus, with online applications, you can quickly screen prospective tenants – for free.

    Learn more

    $3,476/mo

    Rent Zestimate®

    Refinance and save

    $4,217/mo

    Est. payment

    Refinancing to a lower rate could help reduce your monthly payments and save thousands over the life of the loan.

    See today's rates

    $4,217/mo

    Est. payment

    Explore your selling options

    Work with a Zillow partner agent

    Leverage their expertise and Zillow's premium Showcase listings to get your home seen by more buyers.

    Get started

    List with your own agent

    Get your home in front of millions of buyers by listing it on Zillow.

    Learn how to do it

    Sell it yourself

    Take full control of how buyers see your home on Zillow by listing For Sale by Owner (FSBO).

    List your home

    What's special

    Creative furniture placementTile bathroomOne-way side streetExercise areaLarge utility roomOpen floor planPlenty of storage

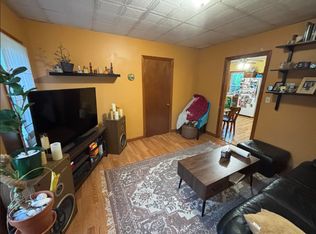
    A comfortable contemporary home in an amazingly convenient location. You deserve a lifestyle that includes a secluded urban setting on a one-way side street within blocks to Kendall and Central Squares. Freshly painted interiors with beautiful oak floors throughout the main living area. Open floor plan allows for creative furniture placement and superb entertainment options. All you need in a granite/SS kitchen with wide dining bar. 2 privately spaced bedrooms plus tile bathroom. Expansive lower level with wall-to-wall carpeting offering many options including office, exercise area and more entertainment space. Large utility room with washer, dryer, plenty of storage plus direct access to exterior. One parking space at your front door! Well maintained throughout by two owner-occupied owners who share expenses 50-50 with monthly condo fee that incl reserves, No planned common area work. Close to Redline, shops, restaurants and all the best of Cambridge, Somerville & Boston. A Gem!

    This property is off market, which means it's not currently listed for sale or rent on Zillow. This may be different from what's available on other websites or public sources.

    Zillow last checked:

    Listing updated:

    Listed by:

    Wayne Terrio 617-640-7777,

    Coldwell Banker Realty - Cambridge 617-864-4430,

    Sara Rosenfeld 617-939-7277

    Bought with:

    Valerie Filiberto

    A & S Realty Co., Inc.

    Source: MLS PIN,MLS#: 73106650

    Facts & features

    Interior

    Bedrooms & bathrooms
    • Bedrooms: 2
    • Bathrooms: 1
    • Full bathrooms: 1
    Primary bedroom
    • Features: Closet, Flooring - Hardwood
    • Level: First
    • Area: 105.54
    • Dimensions: 8.5 x 12.42
    Bedroom 2
    • Features: Closet, Flooring - Hardwood
    • Level: First
    • Area: 92.63
    • Dimensions: 9.75 x 9.5
    Primary bathroom
    • Features: No
    Bathroom 1
    • Features: Bathroom - Full, Bathroom - Tiled With Tub & Shower, Lighting - Overhead
    • Level: First
    • Area: 33.25
    • Dimensions: 7 x 4.75
    Dining room
    • Features: Flooring - Hardwood, Open Floorplan, Recessed Lighting, Lighting - Overhead
    • Level: First
    Family room
    • Features: Closet, Flooring - Wall to Wall Carpet, Open Floorplan, Recessed Lighting, Storage, Lighting - Overhead
    • Level: Basement
    • Area: 216.13
    • Dimensions: 15.17 x 14.25
    Kitchen
    • Level: First
    Living room
    • Features: Flooring - Hardwood, Exterior Access, Open Floorplan, Recessed Lighting, Lighting - Overhead, Closet - Double
    • Level: First
    • Area: 253
    • Dimensions: 16.5 x 15.33
    Heating
    • Central, Forced Air, Natural Gas, Individual, Unit Control
    Cooling
    • Central Air, Individual, Unit Control
    Appliances
    • Included: Range, Dishwasher, Disposal, Microwave, Refrigerator, Washer, Dryer
    • Laundry: In Basement, In Unit, Electric Dryer Hookup, Washer Hookup
    Features
    • Internet Available - Broadband
    • Flooring: Tile, Carpet, Hardwood
    • Doors: Insulated Doors
    • Windows: Insulated Windows, Screens
    • Has basement: Yes
    • Has fireplace: No
    • Common walls with other units/homes: End Unit
    Interior area
    • Total structure area: 904
    • Total interior livable area: 904 sqft

    Property

    Parking
    • Total spaces: 1
    • Parking features: Off Street, On Street, Paved, Exclusive Parking
    • Uncovered spaces: 1
    Features
    • Exterior features: Screens, Rain Gutters
    Details
    • Parcel number: M:00075 L:0016500001,4867519
    • Zoning: Res

    Construction

    Type & style
    • Home type: Condo
    • Property subtype: Condominium
    • Attached to another structure: Yes
    Materials
    • Frame
    • Roof: Shingle
    Condition
    • Year built: 1854
    • Major remodel year: 2011

    Utilities & green energy

    • Electric: Circuit Breakers
    • Sewer: Public Sewer
    • Water: Public
    • Utilities for property: for Gas Range, for Electric Dryer, Washer Hookup

    Community & neighborhood

    Security
    • Security features: Security System
    Community
    • Community features: Public Transportation, Shopping, T-Station, University, Other
    Location
    • Region: Cambridge

    HOA & financial

    HOA
    • HOA fee: $150 monthly
    • Services included: Water, Sewer, Insurance, Maintenance Structure, Reserve Funds

    Price history

    DateEventPrice
    6/22/2023Sold$800,000+3.2%$885/sqft
    Source: MLS PIN #73106650 Report a problem
    5/11/2023Contingent$775,000$857/sqft
    Source: MLS PIN #73106650 Report a problem
    5/3/2023Listed for sale$775,000+131.3%$857/sqft
    Source: MLS PIN #73106650 Report a problem
    6/23/2011Sold$335,000$371/sqft
    Source: Public Record Report a problem

    Public tax history

    YearProperty taxesTax assessment
    2025$4,159 +3.6%$655,000 -3.4%
    2024$4,016 +1.6%$678,400 +0.5%
    2023$3,954 +0.4%$674,700 +1.4%
    2022$3,940 +2.9%$665,500 +1.7%
    2021$3,829 +3.6%$654,500 +1.8%
    2020$3,697 +4.2%$643,000 +7.6%
    2019$3,549 +3.7%$597,400 +9.8%
    2018$3,422 +7.7%$544,000 +11.1%
    2017$3,177 +4.6%$489,500 +12.7%
    2016$3,036 +1%$434,400 +13%
    2015$3,006 +3.3%$384,400 +10.7%
    2014$2,911 +0.3%$347,400 +3.7%
    2013$2,901 $335,000

    Find assessor info on the county website

    Neighborhood: The Port - Area 4

    Nearby schools

    GreatSchools rating
    Get a cash offer in 3 minutes
    Find out how much your home could sell for in as little as 3 minutes with a no-obligation cash offer.
    Estimated market value
    $802,200
    Get a cash offer in 3 minutes
    Find out how much your home could sell for in as little as 3 minutes with a no-obligation cash offer.
    Estimated market value
    $802,200