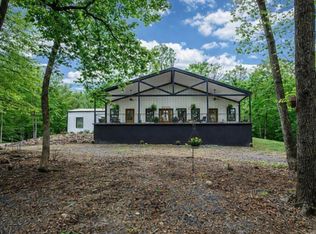
Tucked away just 5 miles from town, this one of a kind, antique brick, 4 bedroom, 2 bath home, has many beautiful features. The house has an open floor plan that features a sunken living room with an 18' vaulted ceiling, reading nook and library, a custom kitchen with a 15' vaulted ceiling, walk-in pantry, and a dining room with breakfast nook. There are three bedrooms downstairs including a master bedroom. The master bath has a custom built, walk-in tile shower. A laundry room with a concrete floor & utility sink is just inside the door from the carport. Upstairs is accessed by a stairway that enhances and brings the house together & leads to a beautiful balcony and a fourth bedroom that is right out of a storybook. In addition, the upstairs has a large room used as an office/ sewing room, with sitting area and storage that could easily be used as a fifth bedroom. An additional room can be used for either storage or a closet. Every woman’s dream! The interior of the house is finished in antique reclaimed lumber on the floors and several walls, embracing a rustic charm that makes you feel warm and at home with up-to-date amenities. This is comfort and modern living at its best! A wood heater is installed in the living room and is a nice option to quickly warm the house, if desired. Natural light makes this house not just a place to live but gives it warmth. There are four skylights, two in the kitchen and one each in the living and dining rooms. The south facing side of the home was designed with fifteen windows to catch the light throughout the day, including three large fixed picture windows. This gives lots of light in the morning and evening & a spectacular view of the night sky. You'll really enjoy the beautiful view of the southern Ouachita mountain range. The house is set well off the paved county road and cannot be seen from the road. With the long and meandering driveway, which circles around at the front, it enables you the opportunity to see your visitors coming long before they reach the house. There’s a 2-car carport at the side with additional space for a swing or sitting area. Energy-efficient: Another feature of this home is the insulation. The entire ceiling and walls were completely filled with “Open Cell Polyurethane Spray Foam” insulation by a local contractor. Also the block foundation walls were sprayed with “Closed Cell Polyurethane Spray Foam” insulation. Along with the double pane, energy-efficient, vinyl windows the house is air-tight and easy to heat and cool. From inside the house you can see the trees blowing in the wind but you can hardly hear it! This means very low utility bills summer and winter! The amount of land with home is ten acres but land amount can be reduced to five acres or less if preferred and the sale price would be reduced accordingly.
This property is off market, which means it's not currently listed for sale or rent on Zillow. This may be different from what's available on other websites or public sources.