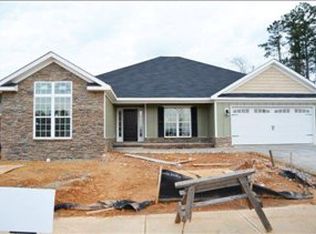
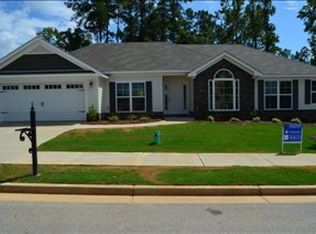
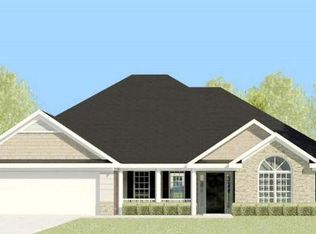
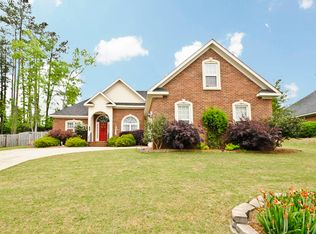
Don't miss out on this home with a long list of upgrades when this home was built 3 yrs ago. This is the Castlegate III floor plan from Beazley Homes which has a split floor plan. Extended master suite 29X14 with sitting area and personal fireplace. Tons of closets and a large walk-in closet in the Master suite. The kitchen was upgraded with Gas Stove, Over sized ceramic tile flooring, Granite counter tops, Custom drawer upgrades instead of the standard cabinets. There is wood flooring throughout the Living Room, Dining Room and Foyer. Bead Board surround in the breakfast nook with lighting upgrades in the kitchen and Living Room. Open concept with the Kitchen overlooking the Living Room area which is also open to the Dining Room great for entertaining. The garage has a side entry door and additional parking pad upgrade, the floor in the garage was also sealed and the garage door was also insulated. There is also an audio system throughout the home with a usb connection in the kitchen
This property is not currently displayed as for sale or rent on Zillow. This may be different from what's on other websites or public sources.