Skip main navigation
Sold for $590,000
Street View
  • $590,000

    149 Club View Dr, Greenville, SC 29609

    3beds
    2,176sqft
    Single Family Residence, Residential
    Built in 1993
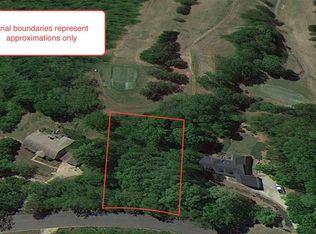
    0.92 Acres Lot
    $629,800 Zestimate®
    $271/sqft
    $2,849 Estimated rent

    Home value

    $629,800

    $579,000 - $686,000

    $2,849/mo

    Zestimate® history
    Loading
    Loading...

    Owner options

    List your home for rent

    $2,849/mo

    Rent Zestimate®

    Find your next renter with Zillow Rental Manager. Plus, with online applications, you can quickly screen prospective tenants – for free.

    Learn more

    $2,849/mo

    Rent Zestimate®

    Refinance and save

    $3,320/mo

    Est. payment

    Refinancing to a lower rate could help reduce your monthly payments and save thousands over the life of the loan.

    See today's rates

    $3,320/mo

    Est. payment

    Explore your selling options

    Work with a Zillow partner agent

    Leverage their expertise and Zillow's premium Showcase listings to get your home seen by more buyers.

    Get started

    List with your own agent

    Get your home in front of millions of buyers by listing it on Zillow.

    Learn how to do it

    Sell it yourself

    Take full control of how buyers see your home on Zillow by listing For Sale by Owner (FSBO).

    List your home

    What's special

    Cozy propane fireplaceWraparound covered front porchTwo-car garageWooded lotsRefinished hardwood floorsStainless steel appliancesWell-appointed kitchen
    Discover the perfect blend of charm, comfort, and modern design in this beautifully updated 3-bedroom, 2.5-bath home offering 2,176 sq. ft. of living space on two wooded lots totaling .92 acre. Completely renovated in 2023, this home sits in a stunning natural setting directly across from Paris Mountain Country Club, just minutes from Travelers Rest. Enjoy relaxing on the wraparound covered front porch while taking in seasonal mountain and long-range views. Inside, you’ll find beautifully refinished hardwood floors throughout the main level and LVP upstairs for low-maintenance living. The well-appointed kitchen features quartz countertops, stainless steel appliances (all included), and plenty of natural light. The same elegant quartz continues into the laundry and full baths, complemented by a marble vanity in the powder room. Retreat to the spacious primary suite with a custom closet and a serene ensuite bath. A cozy propane fireplace, walk-in attic storage from both upstairs bedrooms, and a two-car garage with large storage closet add convenience and comfort. Just 7 minutes to downtown Travelers Rest, 15 minutes to downtown Greenville, and 5 minutes to University Square Publix Plaza, this home combines modern updates with peaceful mountain living — truly move-in ready and meticulously maintained. Additional highlights include: New Ford Charge Station Pro EV charger, Security system (conveys), Gutter guard system, Termite treatment with transferable bond, Roof (7 years old), Windows replaced 2021, Two HVAC units replaced 2018 & 2019; recently serviced and cleaned.

    Zillow last checked:

    Listing updated:

    Listed by:

    Terri Warner 864-350-9300,

    Hive Realty, LLC

    Bought with:

    Jay Crane

    Crane Real Estate Resource Group

    Source: Greater Greenville AOR,MLS#: 1574060MLS Logo

    Facts & features

    Interior

    Bedrooms & bathrooms
    • Bedrooms: 3
    • Bathrooms: 3
    • Full bathrooms: 2
    • 1/2 bathrooms: 1
    • Main level bathrooms: 1
    • Main level bedrooms: 1
    Primary bedroom
    • Area: 210
    • Dimensions: 15 x 14
    Bedroom 2
    • Area: 208
    • Dimensions: 16 x 13
    Bedroom 3
    • Area: 195
    • Dimensions: 15 x 13
    Primary bathroom
    • Features: Double Sink, Full Bath, Shower Only
    • Level: Main
    Dining room
    • Area: 154
    • Dimensions: 14 x 11
    Kitchen
    • Area: 143
    • Dimensions: 13 x 11
    Living room
    • Area: 280
    • Dimensions: 20 x 14
    Heating
    • Electric, Forced Air, Multi-Units, Heat Pump
    Cooling
    • Central Air, Electric, Multi Units
    Appliances
    • Included: Dishwasher, Disposal, Dryer, Refrigerator, Washer, Range, Microwave, Electric Water Heater
    • Laundry: Sink, 1st Floor, Electric Dryer Hookup, Laundry Room
    Features
    • Ceiling Fan(s), Ceiling Smooth, Walk-In Closet(s), Countertops – Quartz, Pantry
    • Flooring: Ceramic Tile, Wood, Luxury Vinyl
    • Windows: Tilt Out Windows, Vinyl/Aluminum Trim, Insulated Windows, Window Treatments
    • Basement: None
    • Attic: Storage
    • Number of fireplaces: 1
    • Fireplace features: Gas Log, Ventless
    Interior area
    • Total structure area: 2,175
    • Total interior livable area: 2,176 sqft

    Property

    Parking
    • Total spaces: 2
    • Parking features: Attached, Driveway, Concrete
    • Attached garage spaces: 2
    • Has uncovered spaces: Yes
    Features
    • Levels: Two
    • Stories: 2
    • Patio & porch: Deck, Wrap Around
    • Has view: Yes
    • View description: Mountain(s)
    Lot
    • Size: 0.92 Acres
    • Dimensions: 161 x 122 x 161 x 122
    • Features: Sloped, Wooded, 1/2 - Acre
    Details
    • Parcel number: 0465020103200

    Construction

    Type & style
    • Home type: SingleFamily
    • Architectural style: Traditional
    • Property subtype: Single Family Residence, Residential
    Materials
    • Brick Veneer, Vinyl Siding
    • Foundation: Crawl Space
    • Roof: Architectural
    Condition
    • Year built: 1993

    Utilities & green energy

    • Sewer: Septic Tank
    • Water: Public
    • Utilities for property: Cable Available

    Community & neighborhood

    Security
    • Security features: Security System Owned, Smoke Detector(s)
    Community
    • Community features: None
    Location
    • Region: Greenville
    • Subdivision: Summersett Place

    Price history

    DateEventPrice
    12/23/2025Sold$590,000-1.7%$271/sqft
    Source: Greater Greenville AOR #1574060 Report a problem
    11/28/2025Contingent$599,900$276/sqft
    Source: Greater Greenville AOR #1574060 Report a problem
    11/6/2025Listed for sale$599,900+20.6%$276/sqft
    Source: Greater Greenville AOR #1574060 Report a problem
    6/16/2023Sold$497,500$229/sqft
    Source: Greater Greenville AOR #1497050 Report a problem
    4/26/2023Contingent$497,500$229/sqft
    Source: Greater Greenville AOR #1497050 Report a problem
    4/25/2023Listed for sale$497,500+2111.1%$229/sqft
    Source: Greater Greenville AOR #1497050 Report a problem
    4/1/1993Sold$22,500$10/sqft
    Source: Agent Provided Report a problem

    Public tax history

    YearProperty taxesTax assessment
    2024$2,134 +19.5%$255,910
    2023$1,786 +3.3%$255,910
    2022$1,729 +0.7%$255,910
    2021$1,716 +1.9%$255,910 +6.4%
    2020$1,684 +0.2%$240,590
    2019$1,681 +1.3%$240,590
    2018$1,659 $240,590 +2400.9%
    2017$1,659 +0.3%$9,620 -96%
    2016$1,654 +3.7%$240,590
    2015$1,596 +1%$240,590 -3.4%
    2014$1,581 -17.6%$249,105
    2013$1,918 +12.9%$249,105
    2012$1,698 -8.1%--
    2011$1,848 +19%--
    2010$1,554 --
    2009-- --
    2008-- --
    2007-- --
    2006-- --
    2005-- --
    2004-- --
    2003-- --
    2002-- --
    2001-- --
    2000-- --

    Find assessor info on the county website

    Neighborhood: 29609

    Nearby schools

    GreatSchools rating
    Schools provided by the listing agent
    • Elementary: Duncan Chapel
    • Middle: Northwest
    • High: Travelers Rest

    Source: Greater Greenville AOR. This data may not be complete. We recommend contacting the local school district to confirm school assignments for this home.

    Get a cash offer in 3 minutes
    Find out how much your home could sell for in as little as 3 minutes with a no-obligation cash offer.
    Estimated market value
    $629,800
    Get a cash offer in 3 minutes
    Find out how much your home could sell for in as little as 3 minutes with a no-obligation cash offer.
    Estimated market value
    $629,800